Leave a Message

Thank you for your message. I will be in touch with you shortly.

120 Noble Wing Lane
120 Noble Wing Lane
120 Noble Wing Lane
120 Noble Wing Lane
120 Noble Wing Lane
120 Noble Wing Lane
120 Noble Wing Lane
120 Noble Wing Lane
120 Noble Wing Lane
120 Noble Wing Lane
120 Noble Wing Lane
120 Noble Wing Lane
120 Noble Wing Lane
120 Noble Wing Lane
120 Noble Wing Lane
120 Noble Wing Lane
120 Noble Wing Lane
120 Noble Wing Lane
120 Noble Wing Lane
120 Noble Wing Lane
120 Noble Wing Lane
120 Noble Wing Lane
120 Noble Wing Lane
120 Noble Wing Lane
120 Noble Wing Lane
120 Noble Wing Lane
120 Noble Wing Lane
120 Noble Wing Lane
120 Noble Wing Lane
120 Noble Wing Lane
120 Noble Wing Lane
120 Noble Wing Lane
120 Noble Wing Lane
120 Noble Wing Lane
120 Noble Wing Lane
120 Noble Wing Lane
120 Noble Wing Lane
VIEW PHOTOS
Courtesy of Herlong Sotheby's International Realty
$455,000

120 Noble Wing Lane

4 Beds 3 Baths 2,406 Sq.Ft. 6,098.4 Sq.Ft.

Description

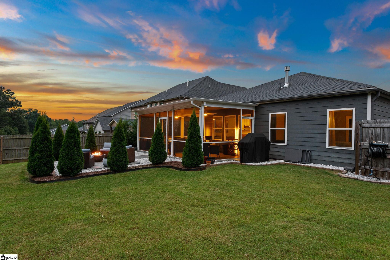
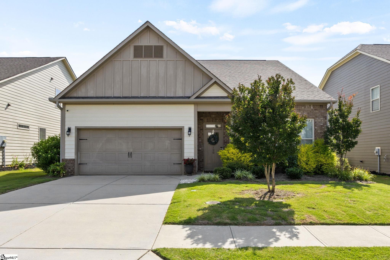
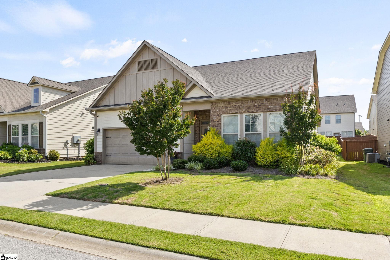
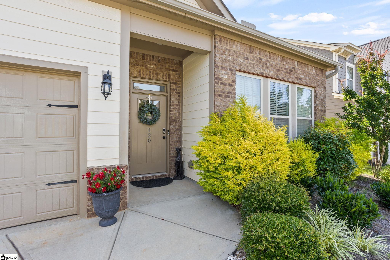
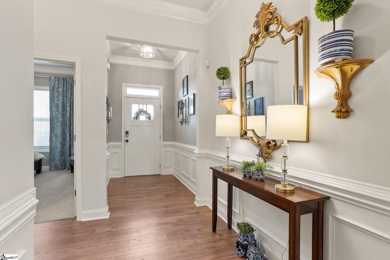
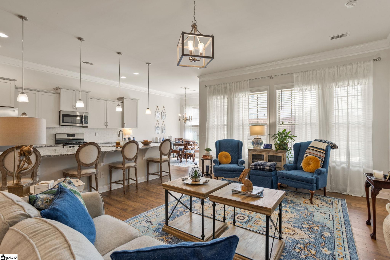
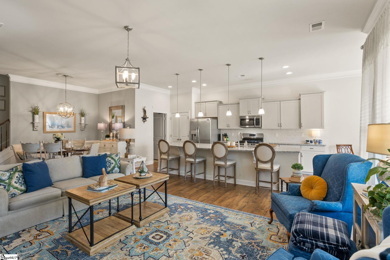
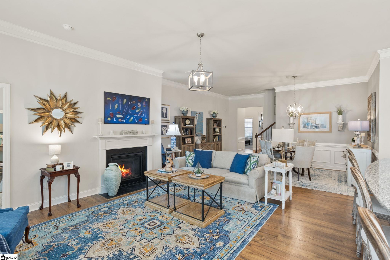
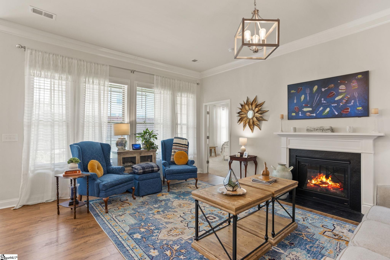
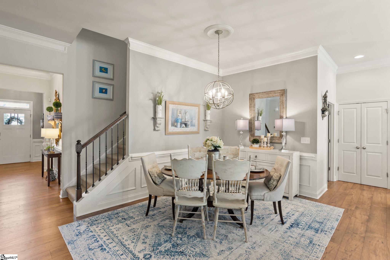
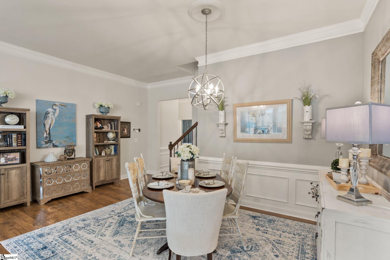
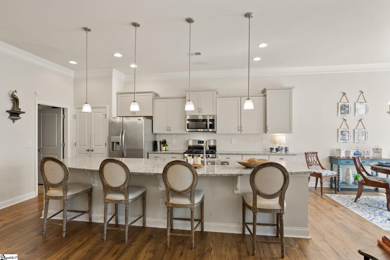
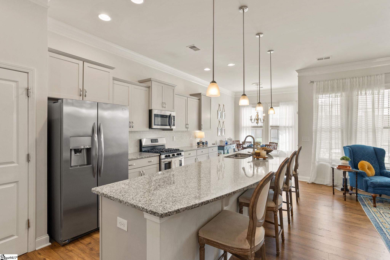
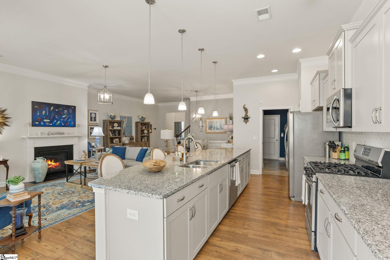
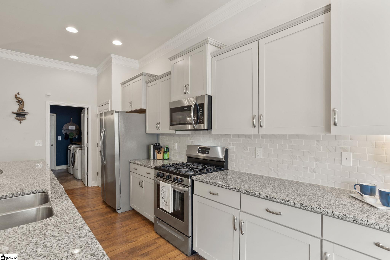
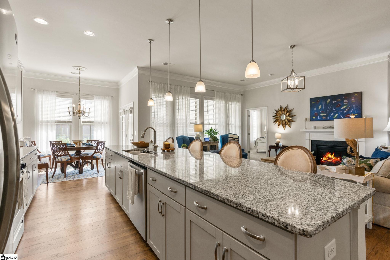
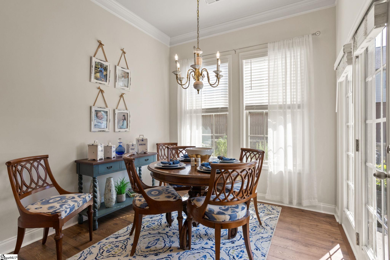
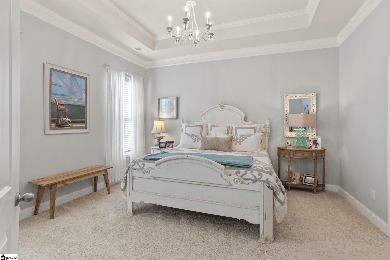
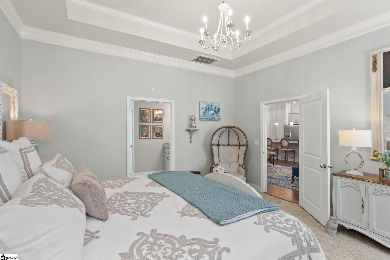
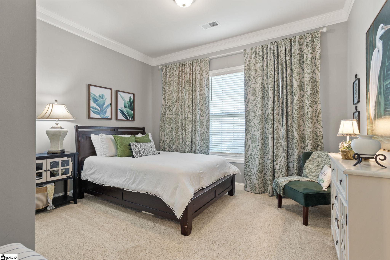
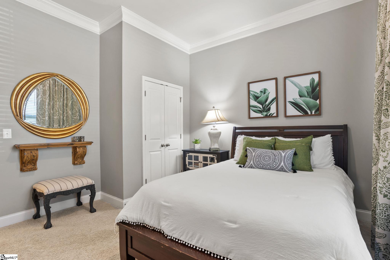
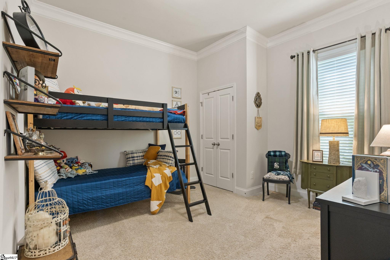
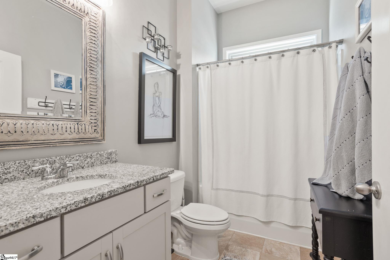
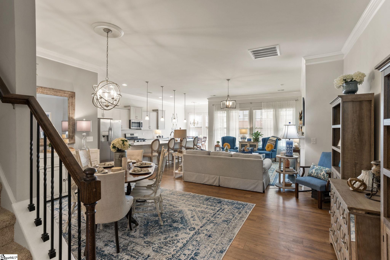
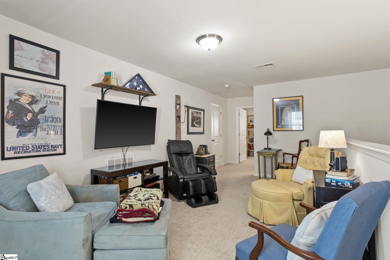
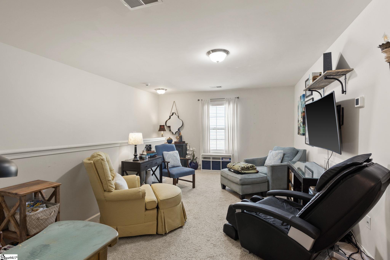
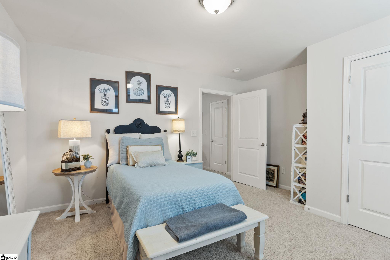
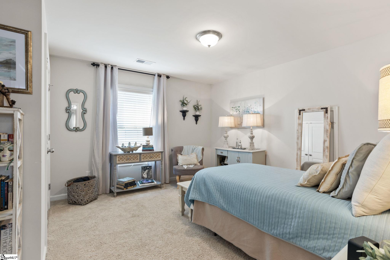
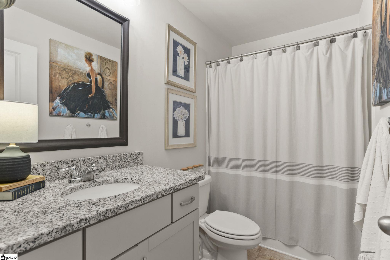
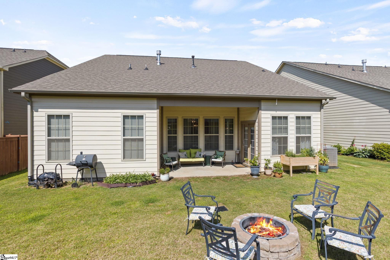
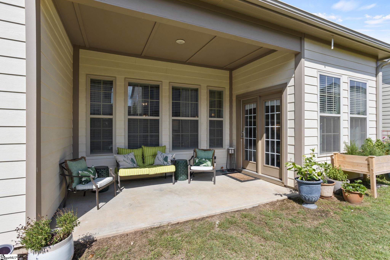
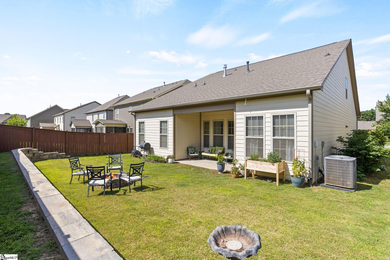
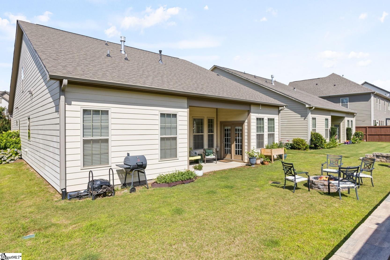
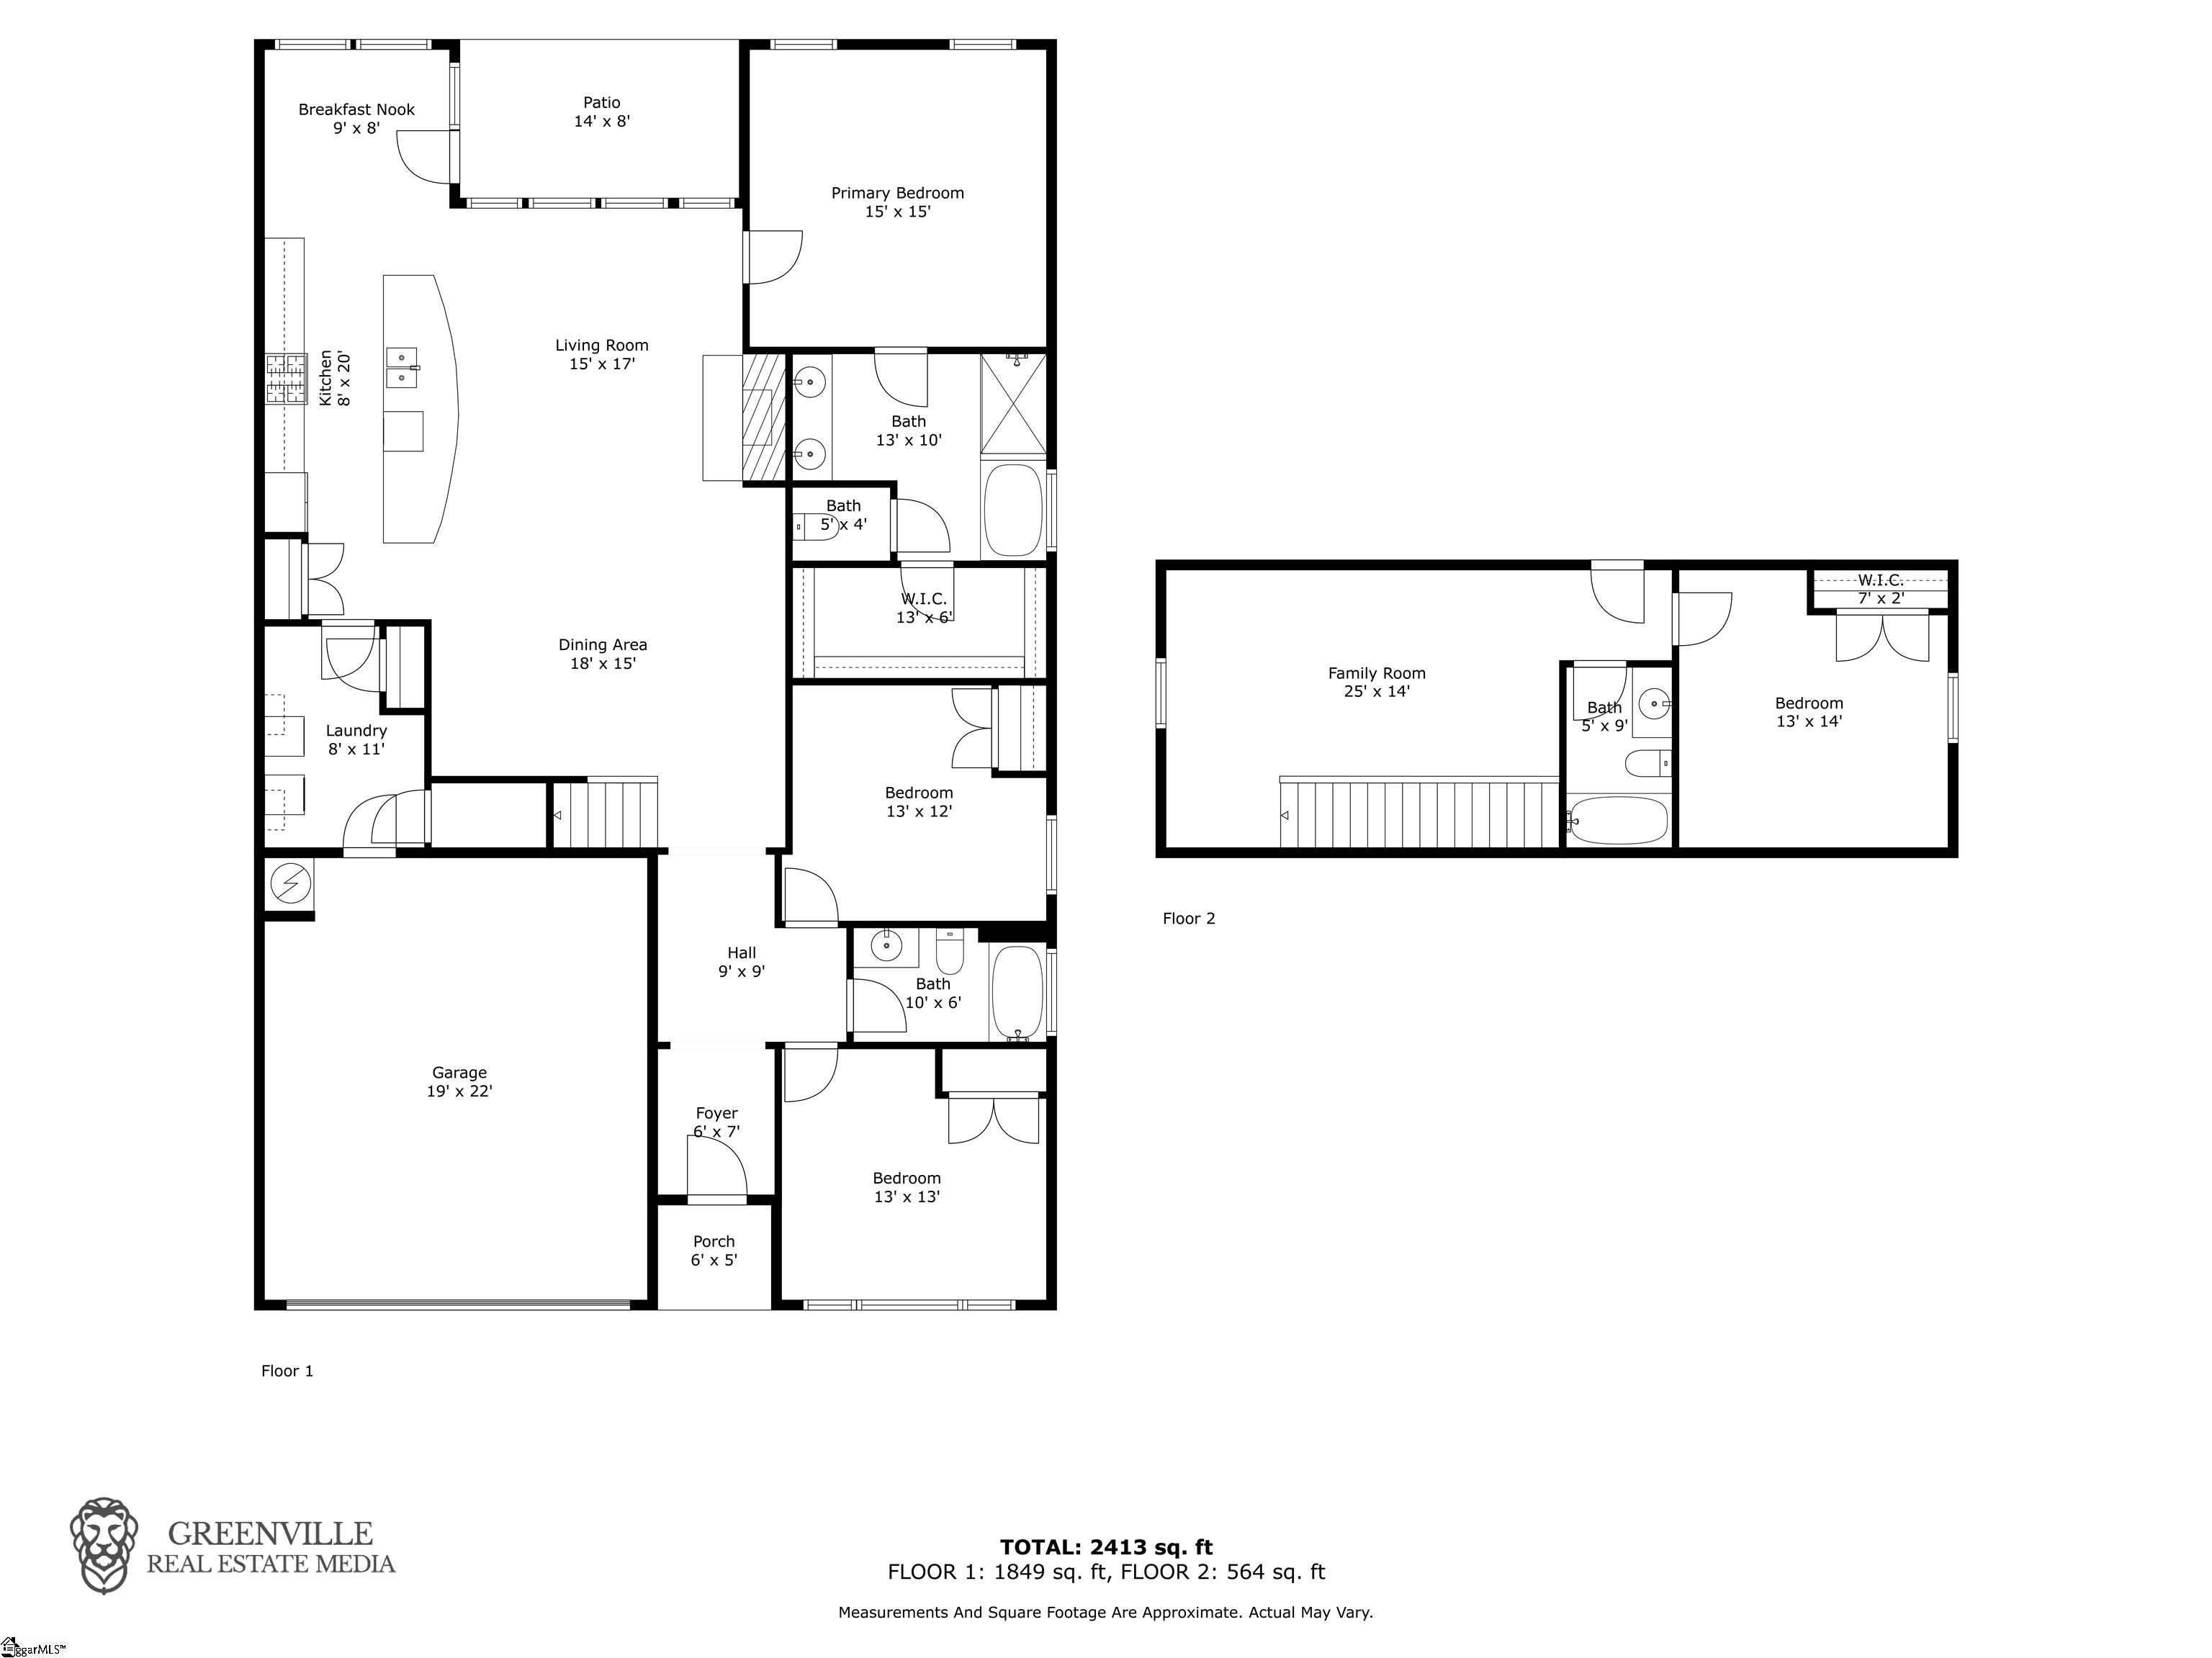
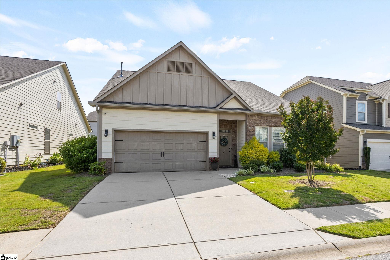
Stylish, spacious, and minutes from everything--welcome to 120 Noble Wing Lane. Just seven miles from downtown Greenville and GSP Airport, this move-in ready Modern Craftsman offers comfort, convenience, and flexibility in a prime location near Greer, Wade Hampton, Haywood Road, and interstates 85 & 385. Designed with everyday living in mind, the home features over 2,400 square feet of open-concept space with 9-foot ceilings, updated flooring, and a granite and stainless kitchen perfect for hosting. The main-level primary suite offers privacy and ease, complemented by two more bedrooms downstairs and a full guest suite with loft upstairs--ideal for visitors, teens, or a home office. A flat backyard with a covered patio provides space to relax or play, and the home sits in a friendly community that backs directly up to Eastside High School. If you're seeking charm, practicality, and an unbeatable location, this is the one!

Share Property

Location

120 Noble Wing Lane, Taylors, SC 29687

Status

Sold

Date Sold

July 25, 2025
Samantha Snyder

Samantha Snyder

TITLE

Broker Associate

PHONE

864.601.4862

Property Amenities

Interior
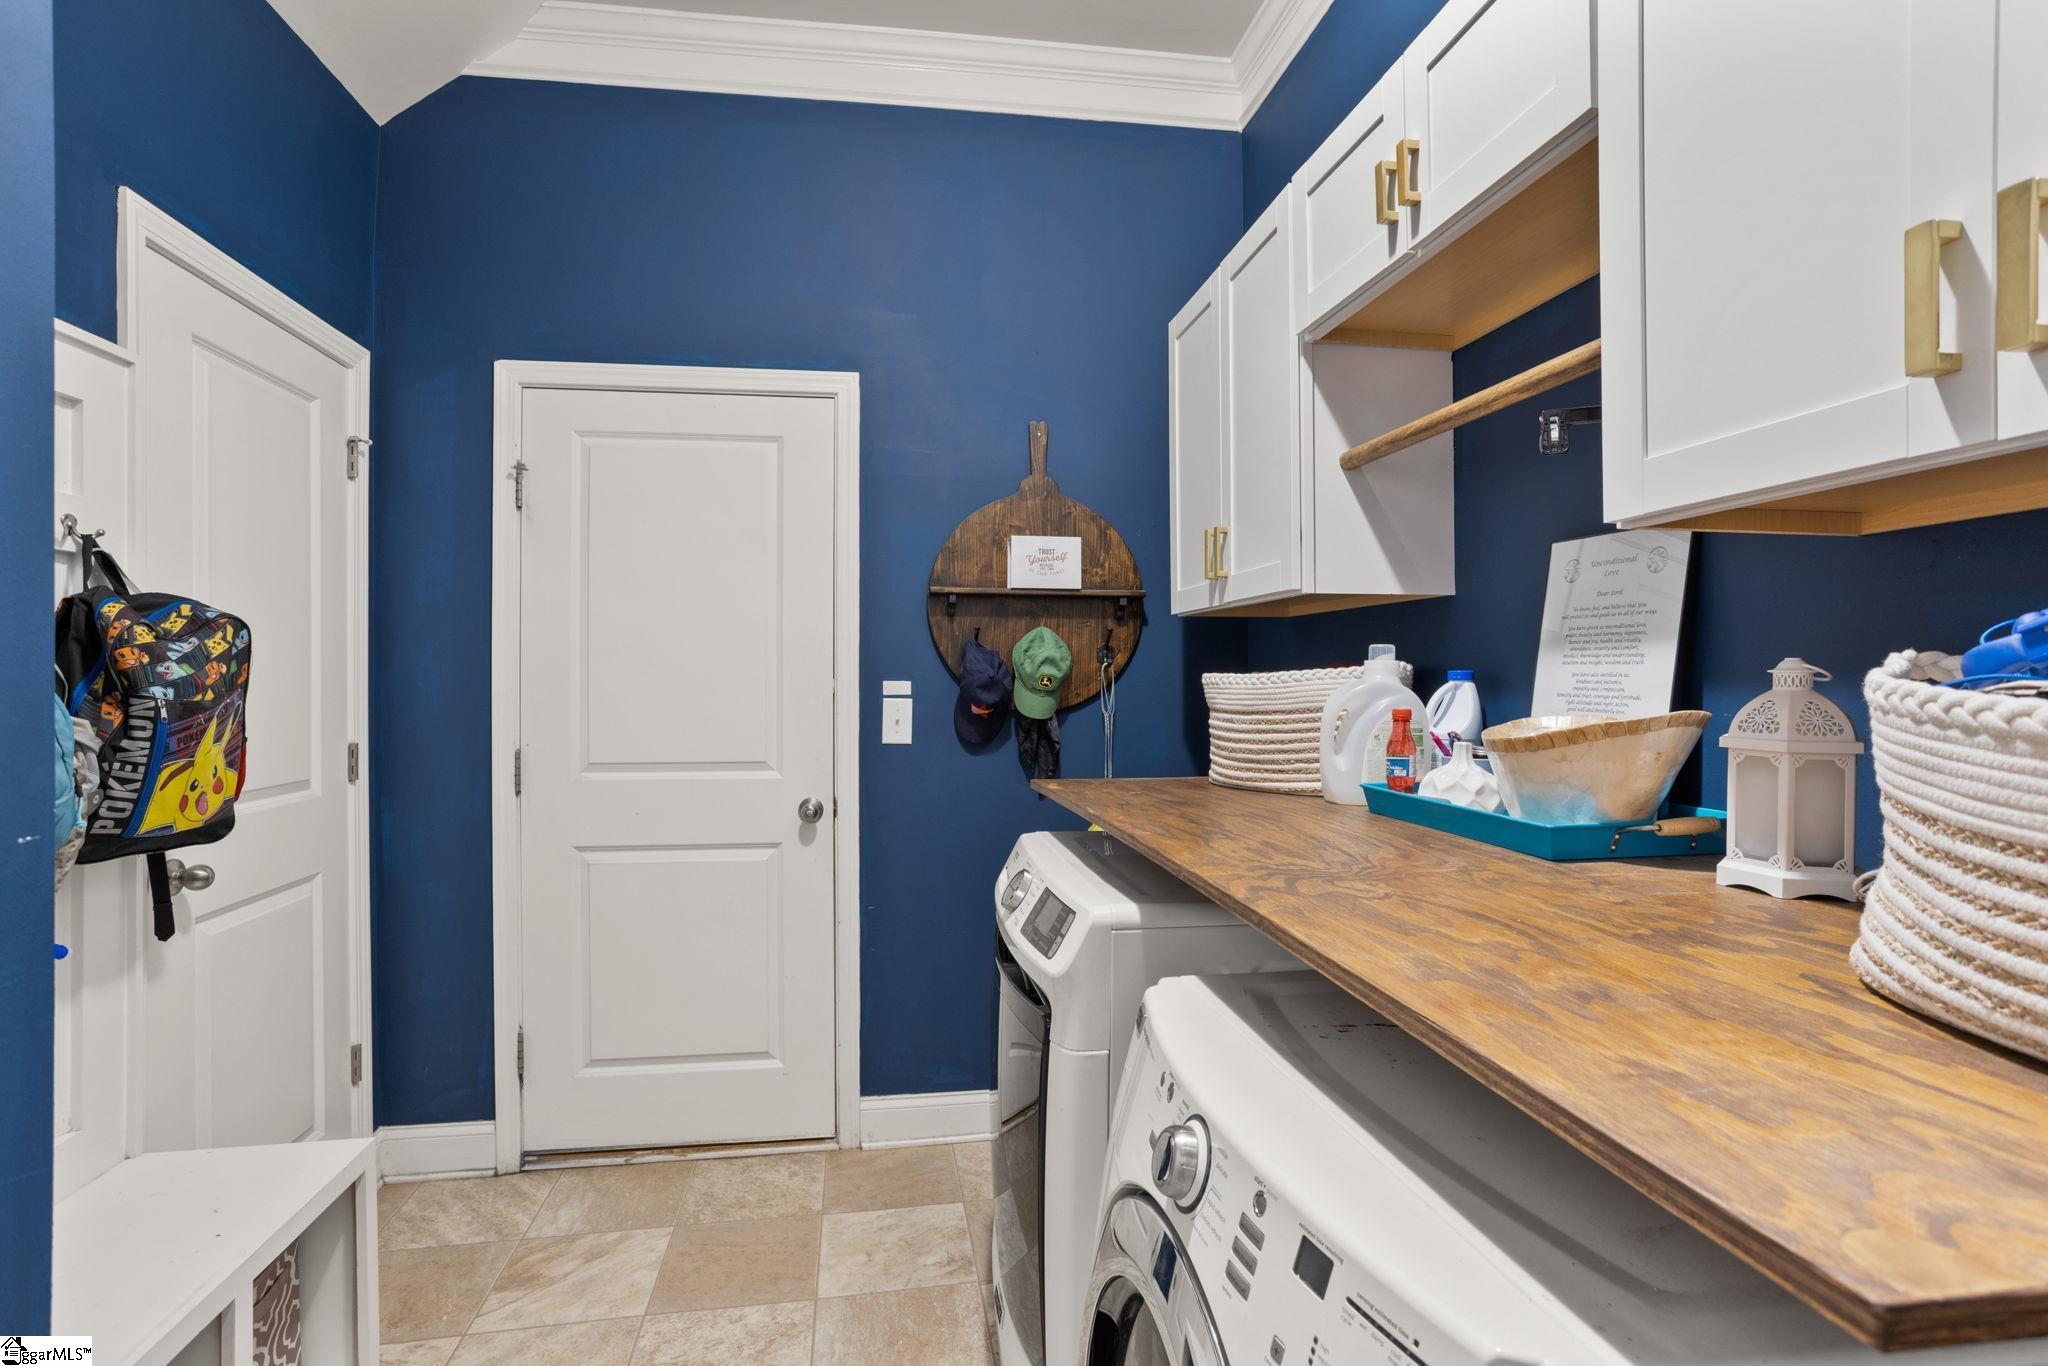
Laundry room 1st Floor, Walk-in, Electric Dryer Hookup, Laundry Room
Fireplace Gas Log
Appliances Dishwasher, Disposal, Free-Standing Gas Range, Self Cleaning Oven, Refrigerator, Microwave, Gas Water Heater
Flooring Carpet, Ceramic Tile, Luxury Vinyl
Total Bedrooms: 4
Full Bathrooms: 3
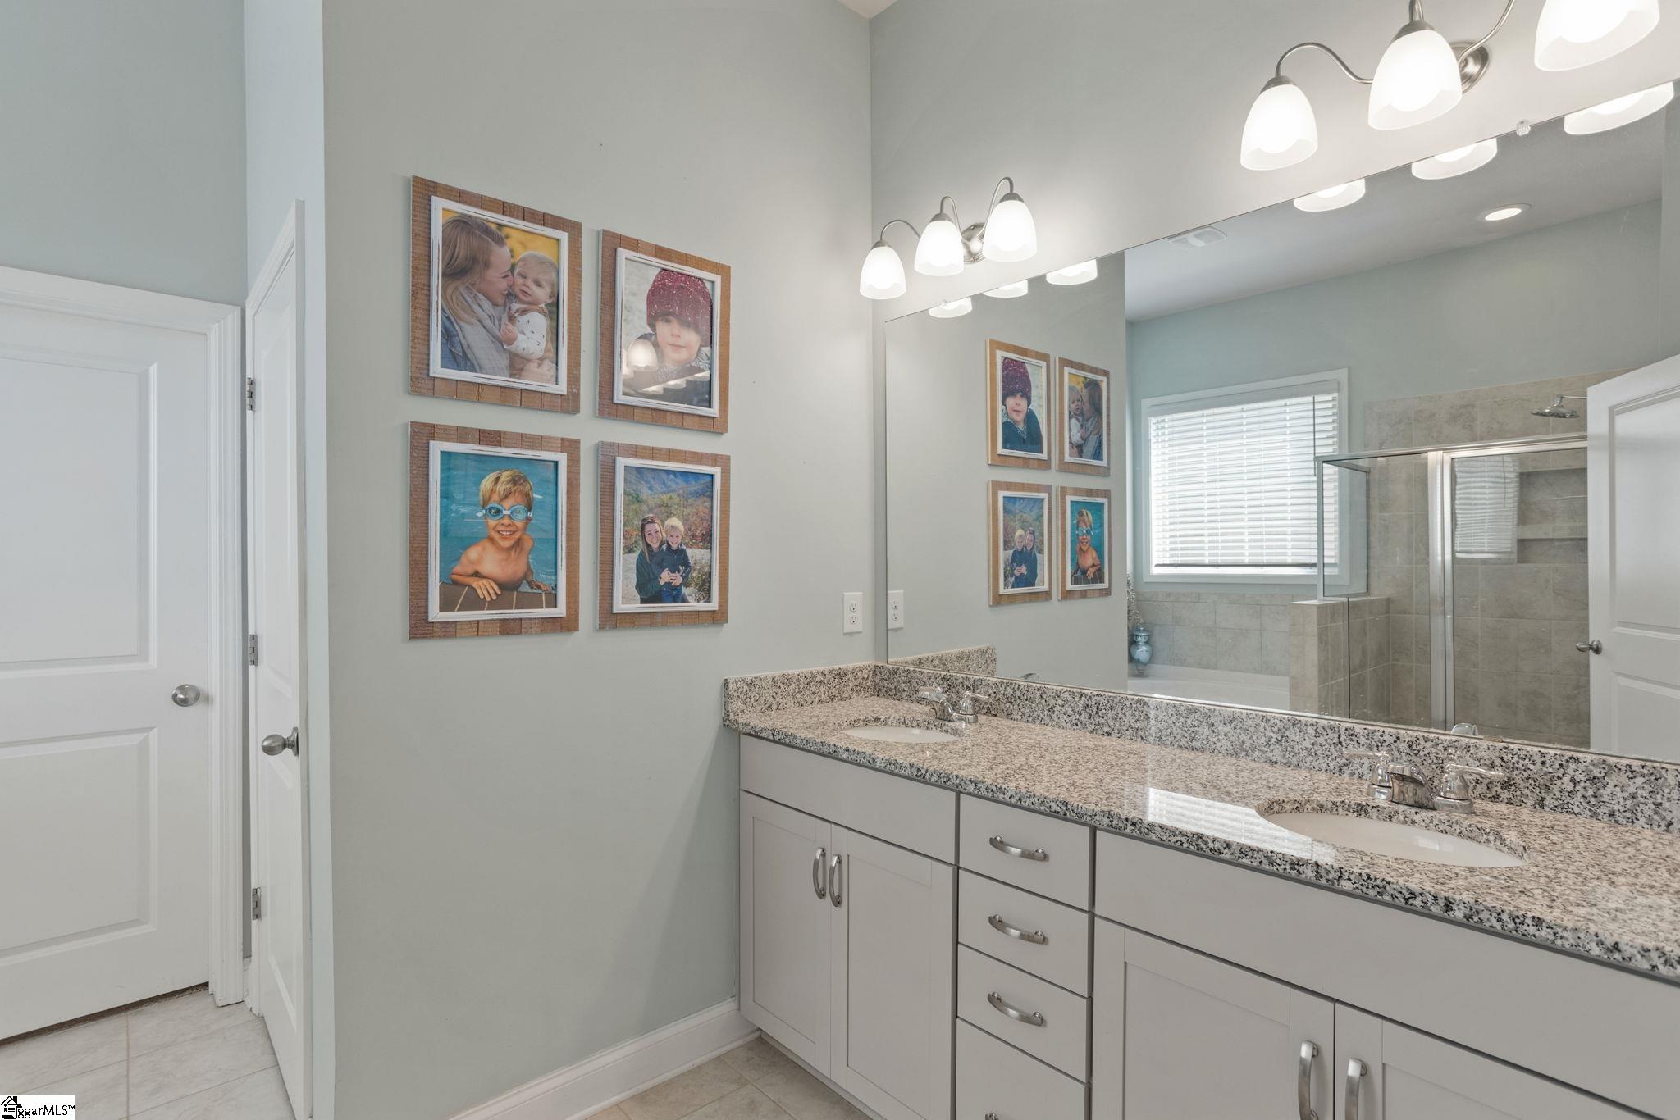
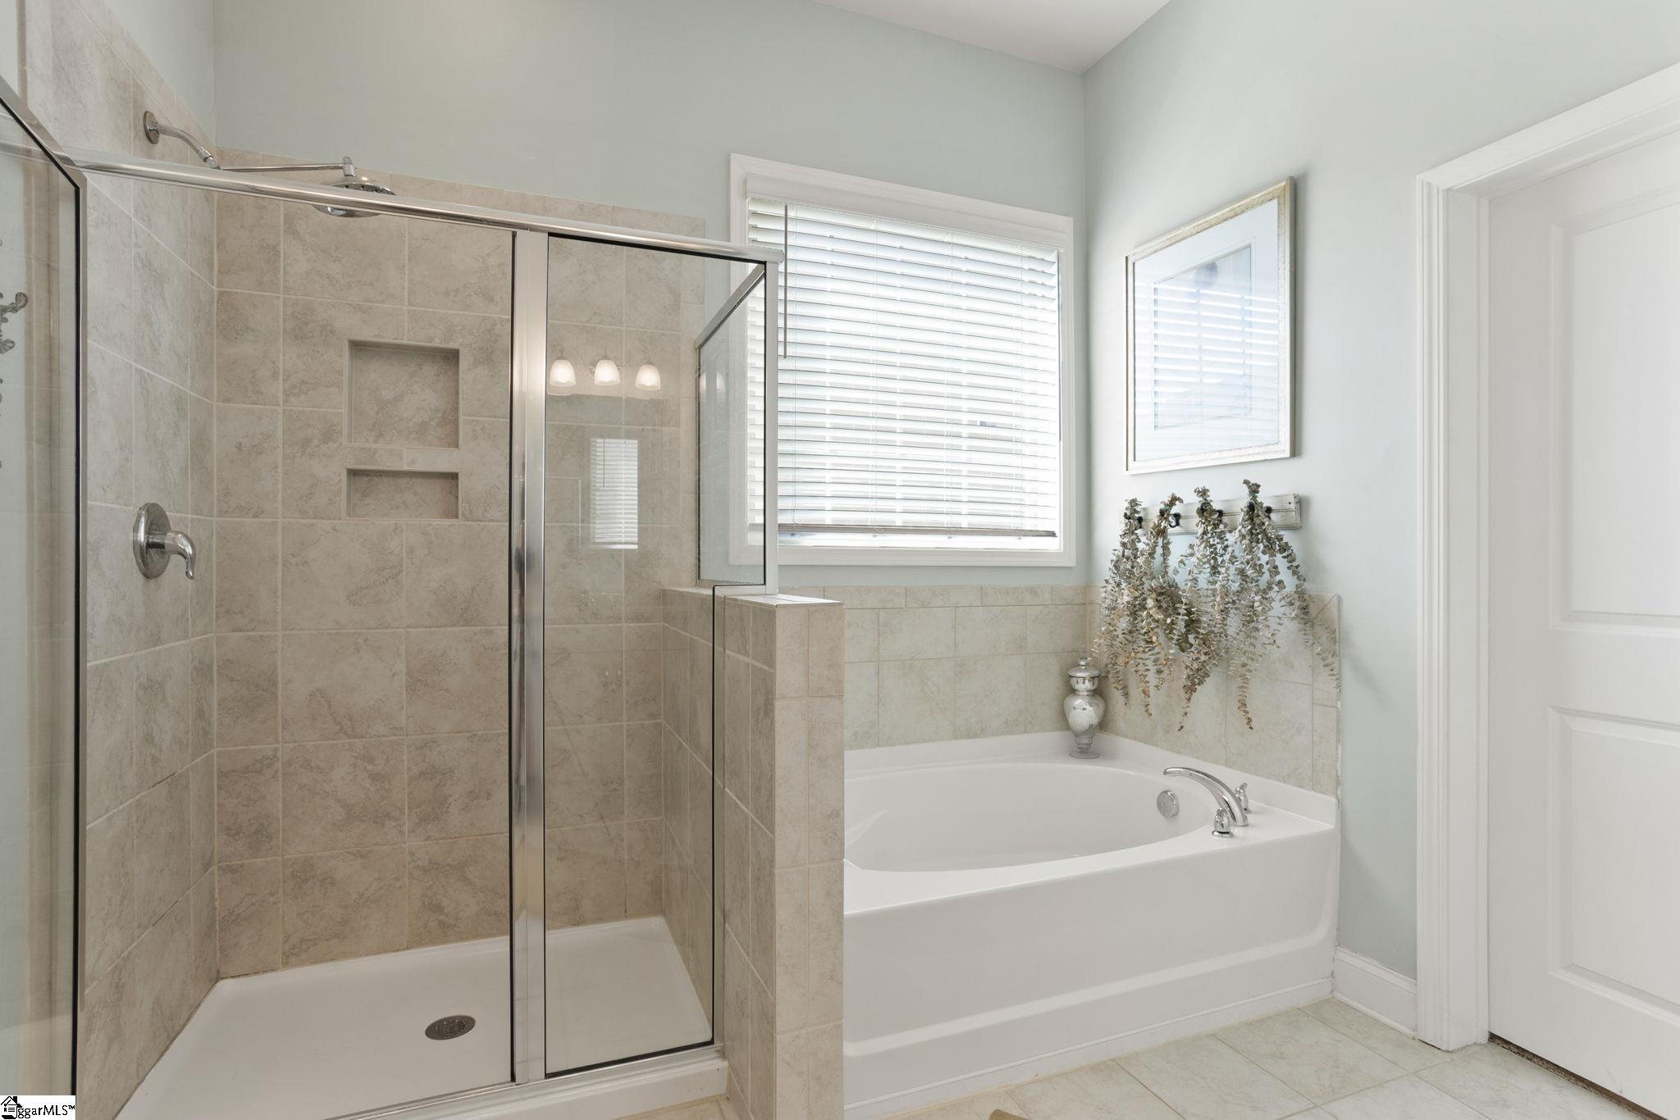
Other Interior Features High Ceilings, Ceiling Smooth, Tray Ceiling(s), Granite Counters, Open Floorplan, Soaking Tub, Walk-In Closet(s), Pantry
Area & Lot
Total area 2,406 Sq.Ft.
Lot Area 6,098.4 Sq.Ft.
Living area 2,406 Sq.Ft.
MLS® ID 1561085
Year Built 2019
High School Eastside
Middle School Northwood
Elementary School Brushy Creek
Architecture Styles Bungalow, Traditional, Craftsman
Type Residential
Status Sold
Exterior
Stories 1
Air conditioning Central Air, Electric
Heat type Forced Air, Natural Gas
Water Source Public
Garage Space 2.0
Security Features Smoke Detector(s)
Sewer Public Sewer
Parking Attached, Paved
Lot Features 1/2 Acre or Less, Sidewalk, Sprklr In Grnd-Full Yard
Roof Architectural
Utilities Underground Utilities, Cable Available
Finance
Sales Price $455,000
HOA Fees $450 yearly
Real Estate Tax $2,343 yearly

Let’s Make Your Next Move the Right One

Your vision is my blueprint. I combine a legacy of excellence with a forward-thinking approach to buying and selling in Greenville. Whether you are entering the market or liquidating a property, count on me to deliver a seamless process and exceptional outcomes.