Leave a Message

Thank you for your message. I will be in touch with you shortly.

15 Traction Street
15 Traction Street
15 Traction Street
15 Traction Street
15 Traction Street
15 Traction Street
15 Traction Street
15 Traction Street
15 Traction Street
15 Traction Street
15 Traction Street
15 Traction Street
15 Traction Street
15 Traction Street
15 Traction Street
15 Traction Street
15 Traction Street
15 Traction Street
15 Traction Street
15 Traction Street
15 Traction Street
15 Traction Street
15 Traction Street
15 Traction Street
15 Traction Street
15 Traction Street
15 Traction Street
15 Traction Street
VIEW PHOTOS
$490,000

15 Traction Street

3 Beds 2 Baths 1,235 Sq.Ft. 9,147.6 Sq.Ft.

Description

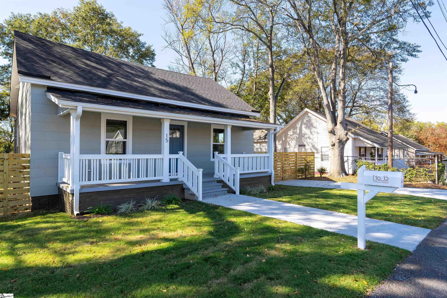
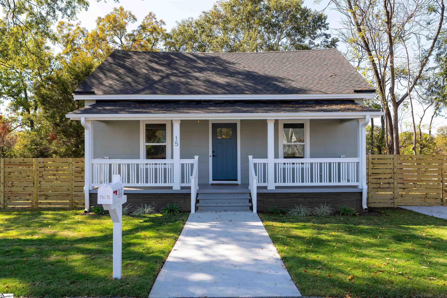
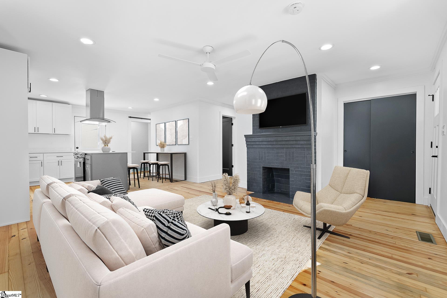
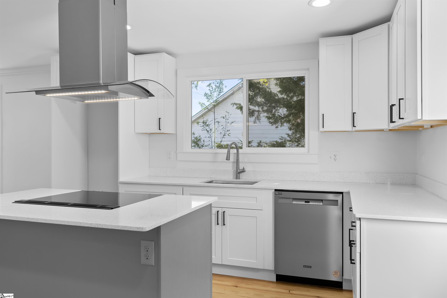
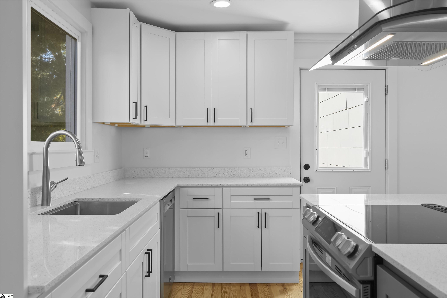
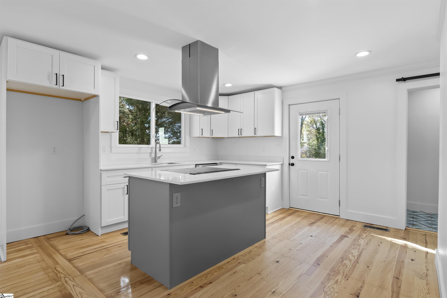
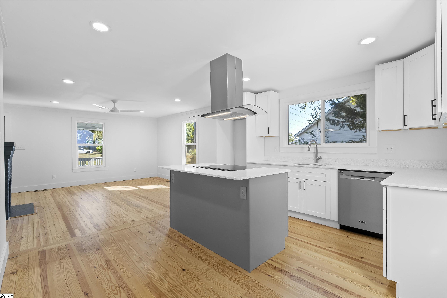
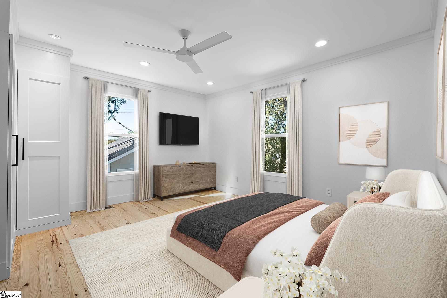
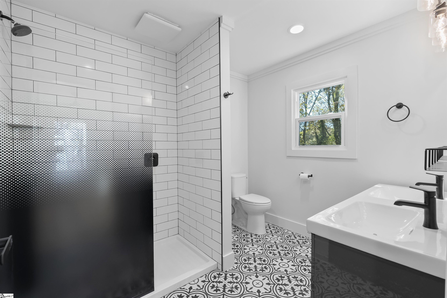
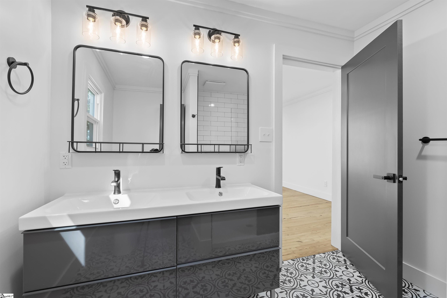
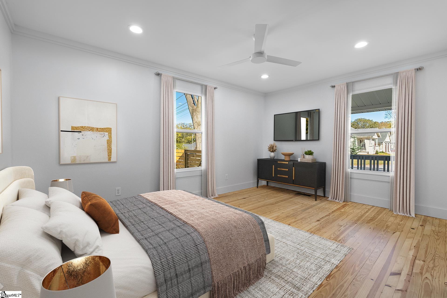
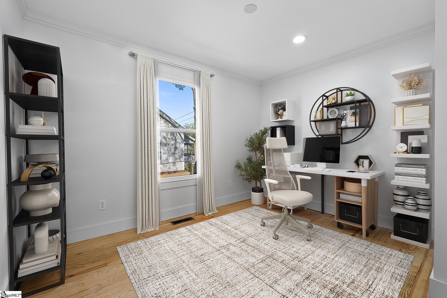
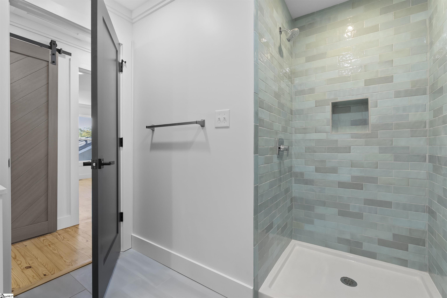
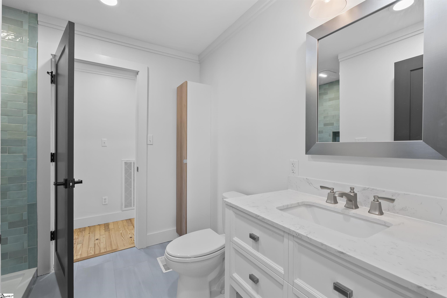
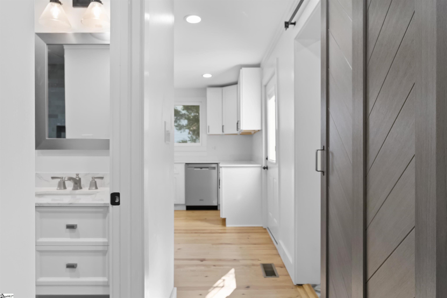
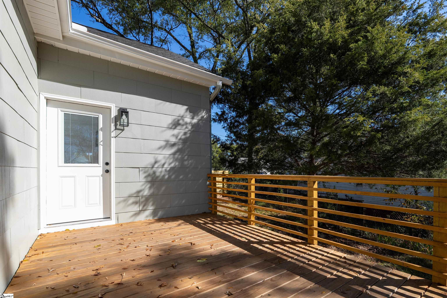
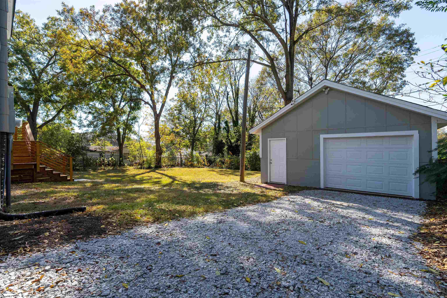
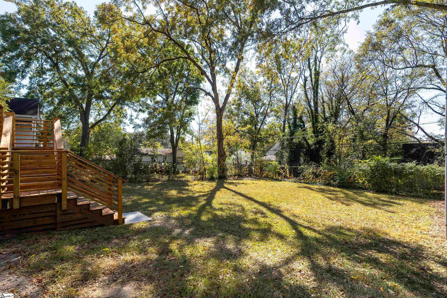
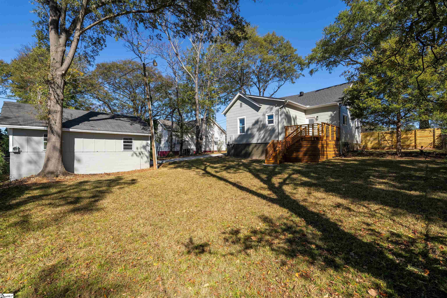
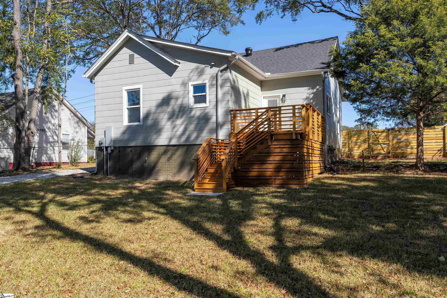
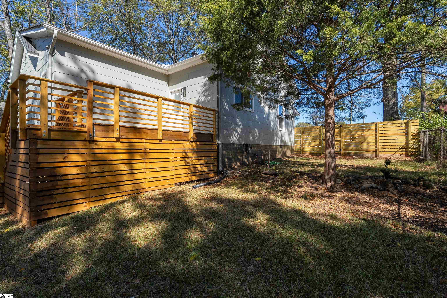
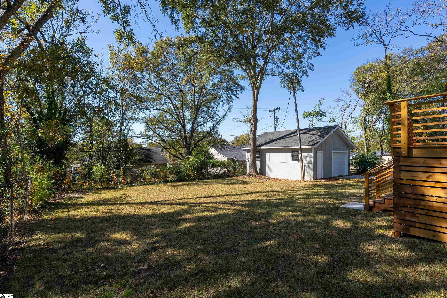
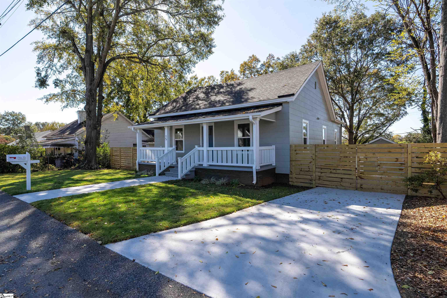
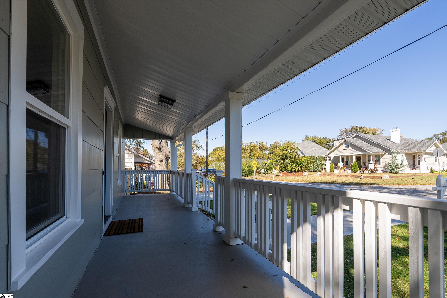
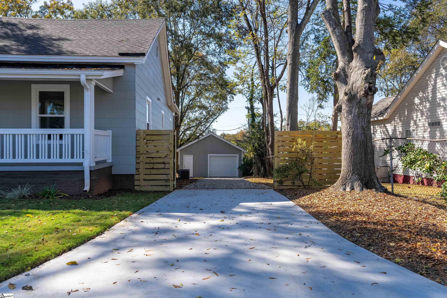
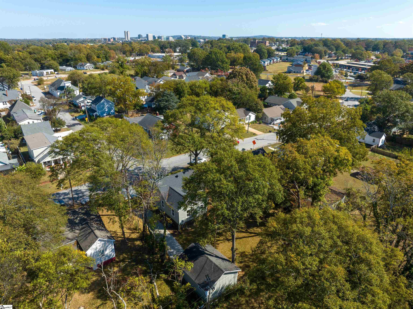
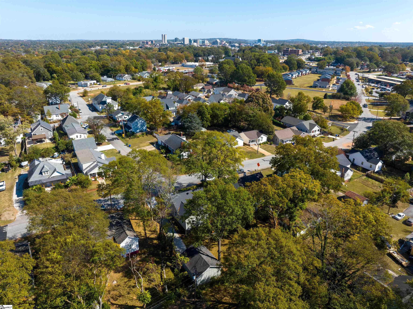
This home has undergone a complete renovation, from the studs to every corner! Everything has been meticulously done, from top to bottom, leaving no detail behind, including a new roof and gutter system. This 3-bedroom, 2-bathroom house boasts a well-thought-out open living floor plan. Upon entering, you'll be welcomed by the original pine floors, which have been sanded and refinished, extending throughout the entire home. The only areas featuring different flooring is the newly tiled, spacious bathrooms. In the master bath and bedroom, custom storage and closets have been thoughtfully designed. Adjacent to the kitchen, you'll find a brand new deck, perfect for grilling and entertaining in the fully fenced backyard. Additionally, there is an oversized one-car garage that offers ample storage space. You can conveniently walk up the street to Coastal Crust, Rise Bakery, and Village Grind, all just 2 blocks away. For park and outdoor enthusiasts, Unity Park and Swamp Rabbit Trail access are only 1 mile from the property. Come see this lovely home today!

Share Property

Location

15 Traction Street, Greenville, SC 29611

Status

Sold

Property Amenities

Interior
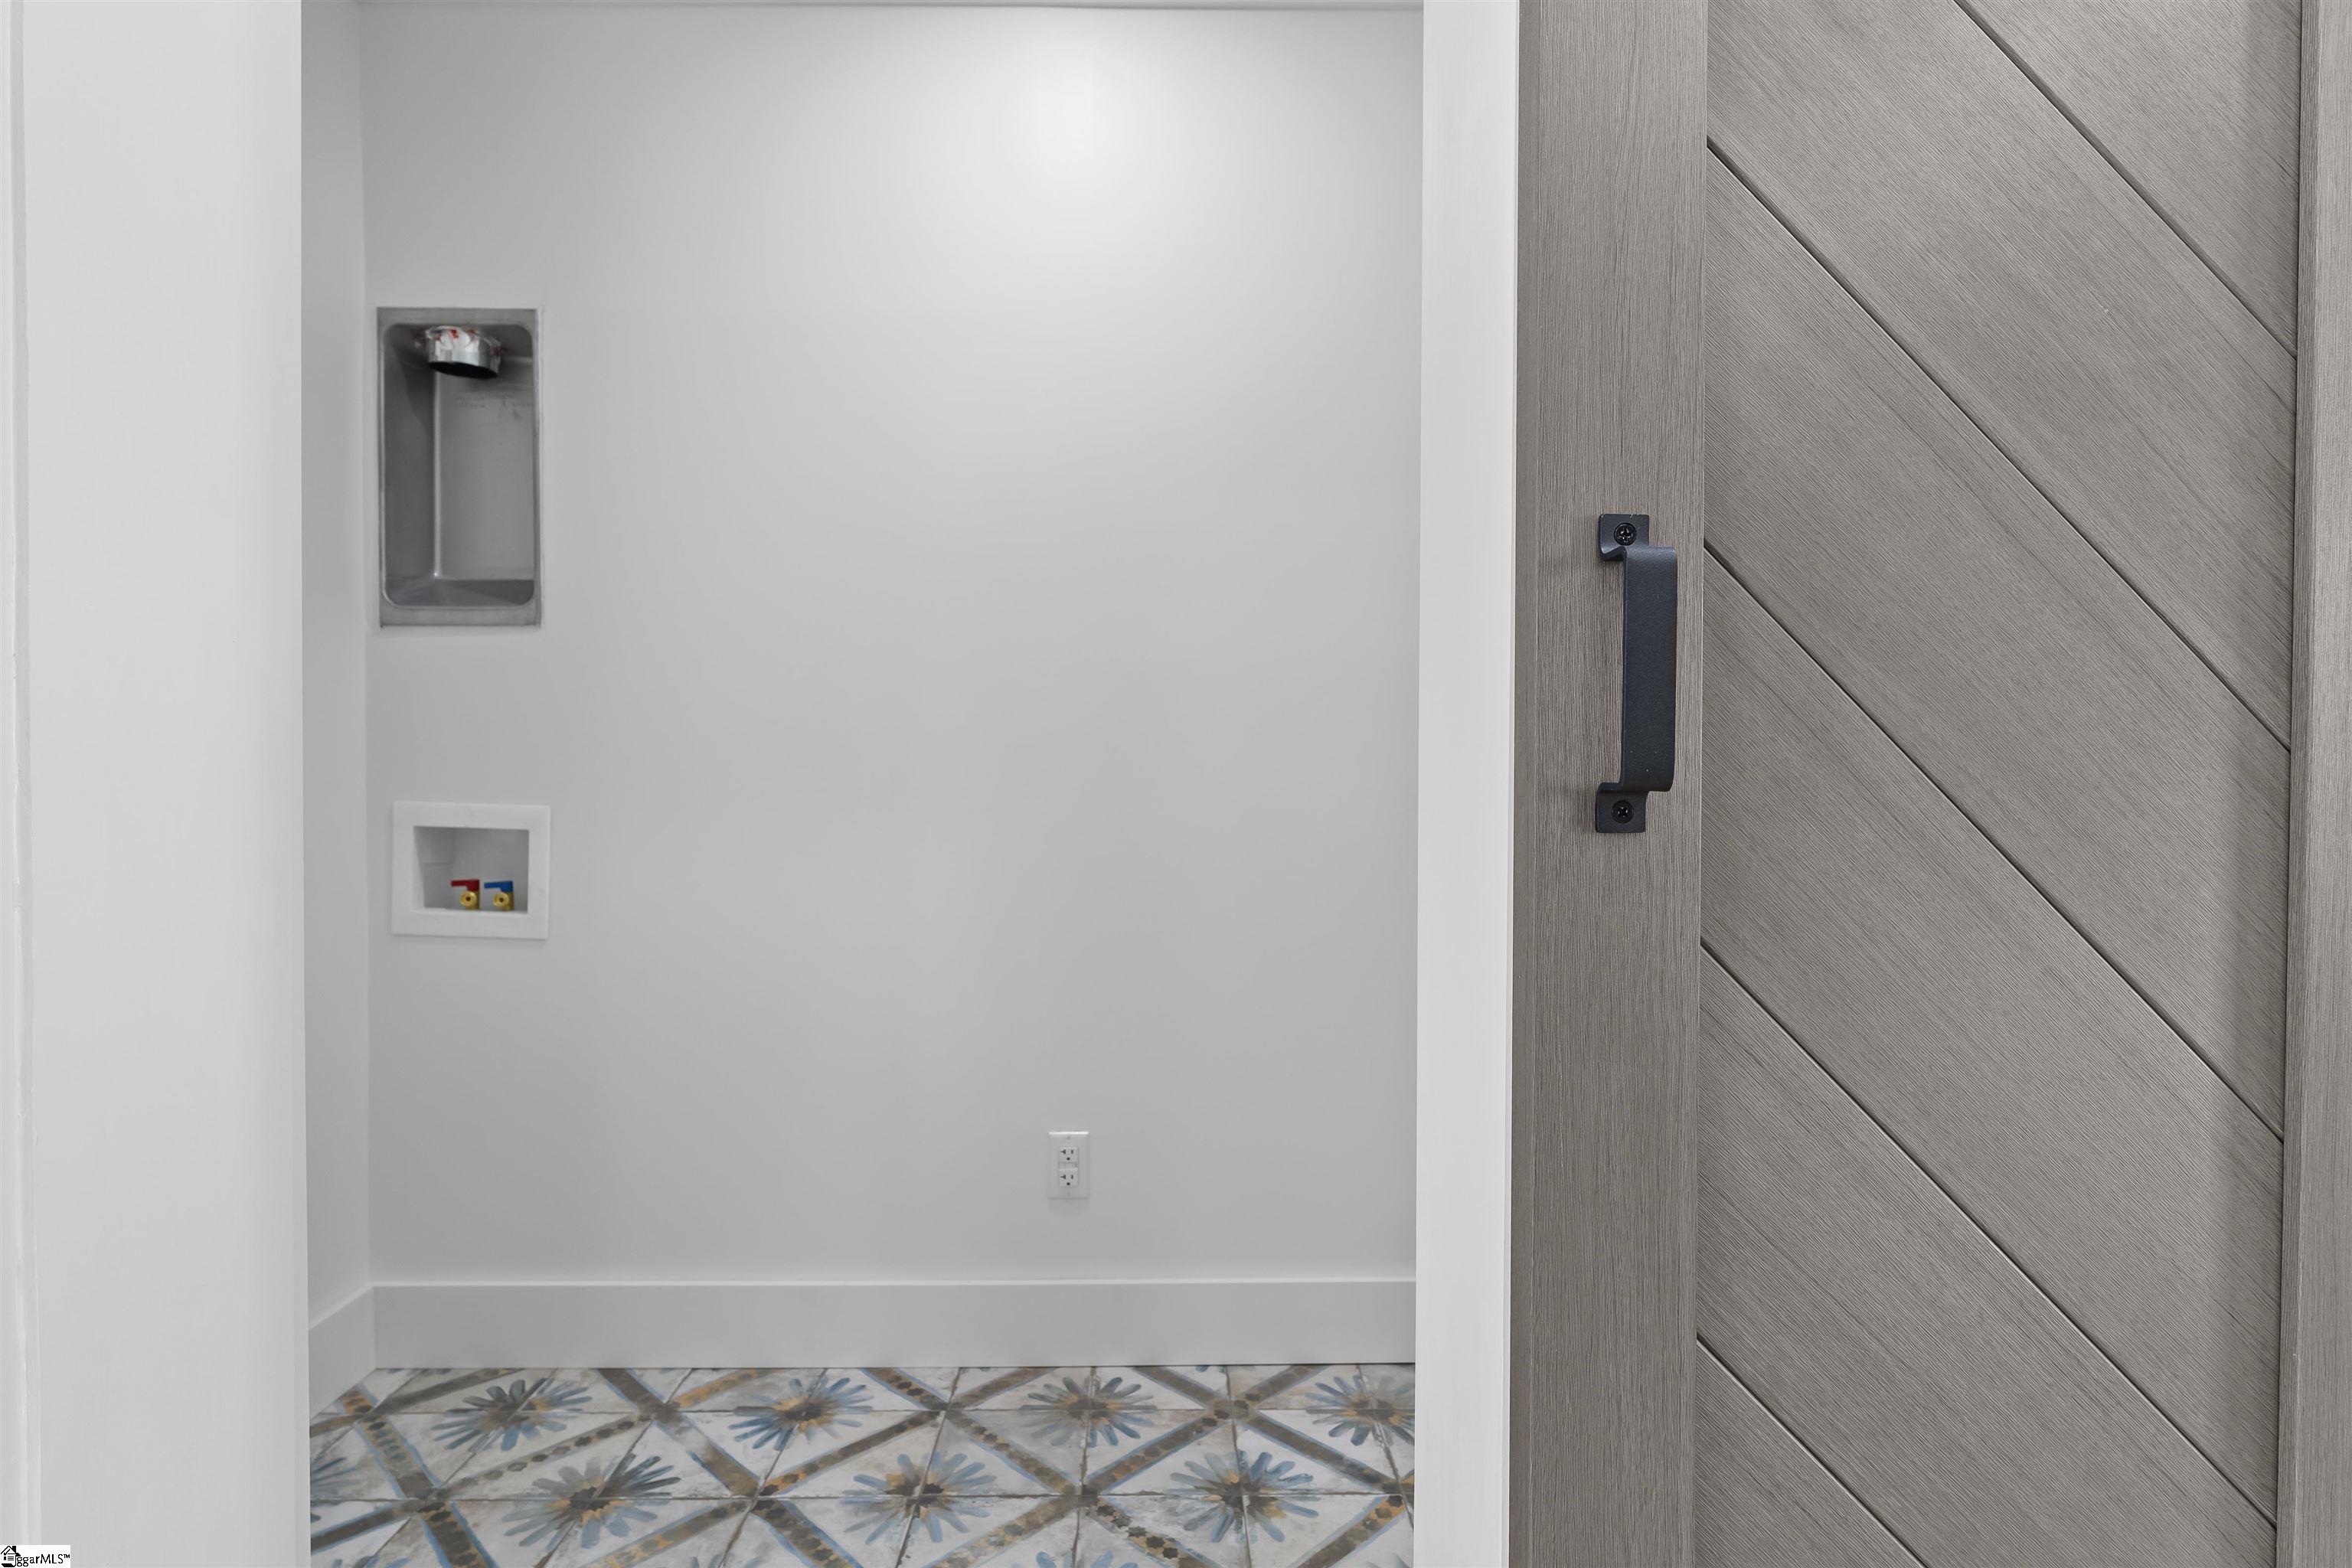
Laundry room 1st Floor, Walk-in, Stackable Accommodating, Laundry Room
Fireplace Masonry
Appliances Cooktop, Dishwasher, Disposal, Electric Cooktop, Electric Oven, Range Hood, Electric Water Heater
Flooring Ceramic Tile, Wood, Pine
Total Bedrooms: 3
Full Bathrooms: 2
Other Interior Features Ceiling Fan(s), Ceiling Smooth, Open Floorplan, Countertops Quartz, Pantry
Area & Lot
Total area 1,235 Sq.Ft.
Lot Area 9,147.6 Sq.Ft.
Living area 1,235 Sq.Ft.
MLS® ID 1520768
High School Greenville
Middle School Berea
Elementary School Hollis
Architecture Styles Cape Cod
Type Residential
Status Sold
Exterior
Stories 1
Air conditioning Central Air, Electric
Heat type Forced Air, Natural Gas
Water Source Public
Garage Space 1.0
Security Features Smoke Detector(s)
Sewer Public Sewer
Parking Detached, Gravel, Paved, Driveway
Lot Features 1/2 Acre or Less, Few Trees
Roof Architectural
Finance
Sales Price $490,000
Real Estate Tax $1,804 yearly

Let’s Make Your Next Move the Right One

Your vision is my blueprint. I combine a legacy of excellence with a forward-thinking approach to buying and selling in Greenville. Whether you are entering the market or liquidating a property, count on me to deliver a seamless process and exceptional outcomes.