Leave a Message

Thank you for your message. I will be in touch with you shortly.

15 Windrush Lane
15 Windrush Lane
15 Windrush Lane
15 Windrush Lane
15 Windrush Lane
15 Windrush Lane
15 Windrush Lane
15 Windrush Lane
15 Windrush Lane
15 Windrush Lane
15 Windrush Lane
15 Windrush Lane
15 Windrush Lane
15 Windrush Lane
15 Windrush Lane
15 Windrush Lane
15 Windrush Lane
15 Windrush Lane
15 Windrush Lane
15 Windrush Lane
15 Windrush Lane
15 Windrush Lane
15 Windrush Lane
15 Windrush Lane
15 Windrush Lane
15 Windrush Lane
15 Windrush Lane
15 Windrush Lane
15 Windrush Lane
15 Windrush Lane
15 Windrush Lane
15 Windrush Lane
15 Windrush Lane
15 Windrush Lane
15 Windrush Lane
15 Windrush Lane
15 Windrush Lane
15 Windrush Lane
15 Windrush Lane
15 Windrush Lane
15 Windrush Lane
15 Windrush Lane
15 Windrush Lane
15 Windrush Lane
15 Windrush Lane
15 Windrush Lane
15 Windrush Lane
15 Windrush Lane
15 Windrush Lane
15 Windrush Lane
VIEW PHOTOS
Courtesy of Allen Tate Co. - Greenville
$699,000

15 Windrush Lane

4 Beds 3 Baths 3,869 Sq.Ft. 0.31 Acres

Description

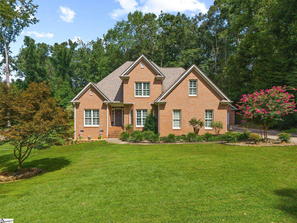
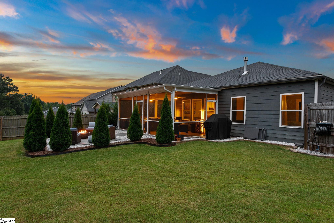
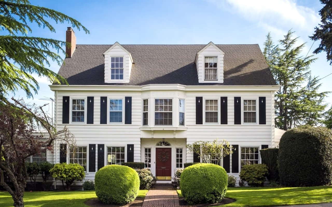
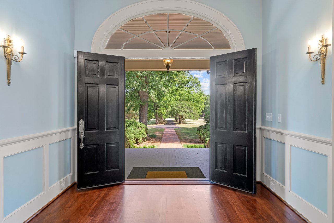
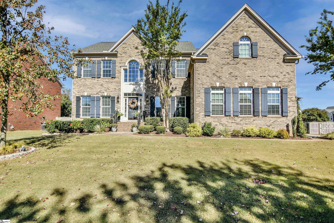
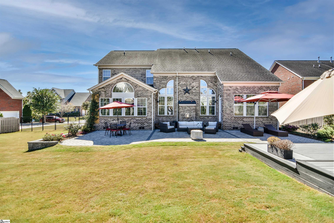
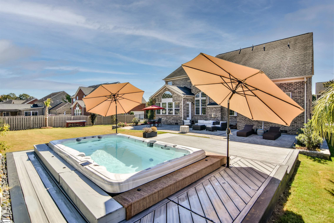
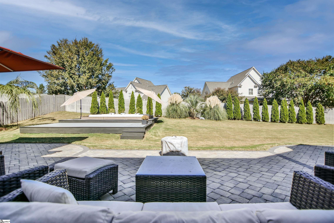
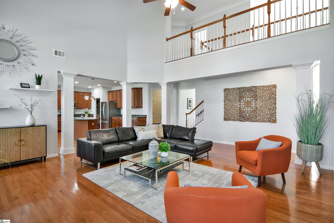
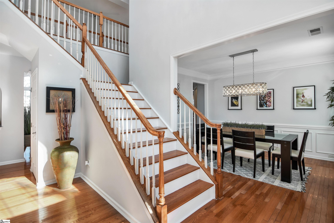
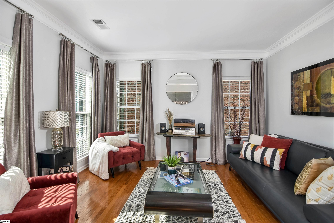
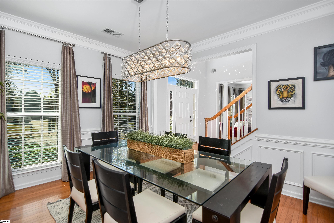
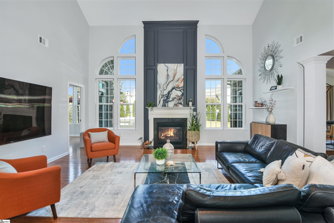
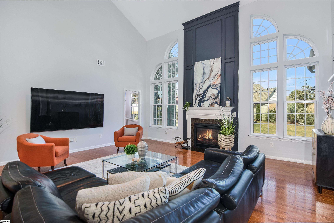
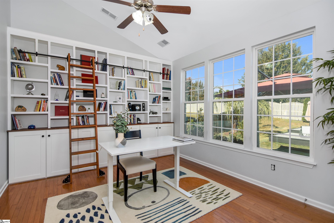
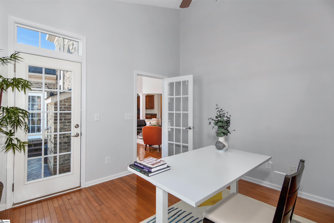
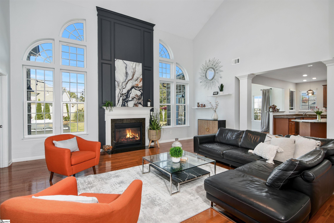
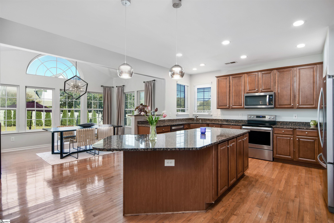
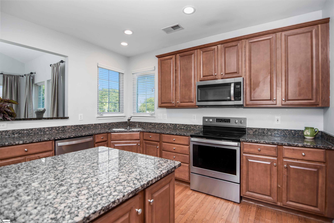
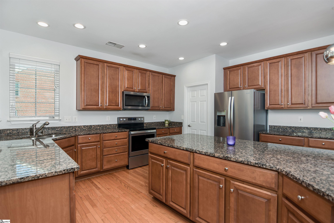
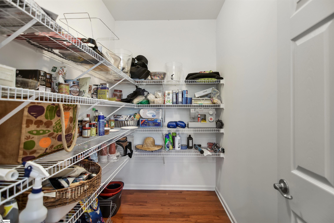
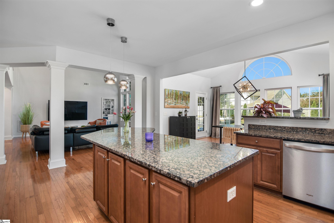
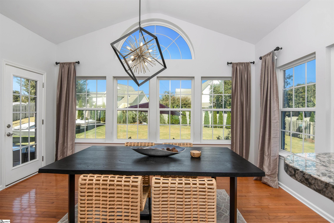
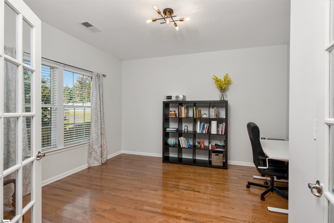
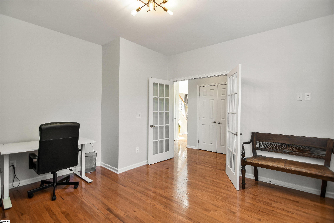
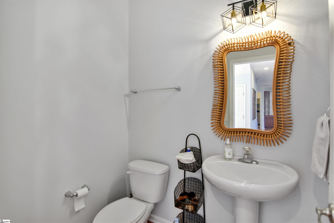
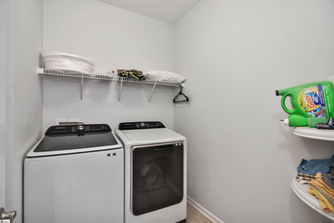
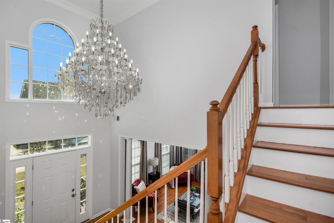
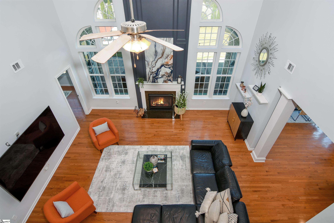
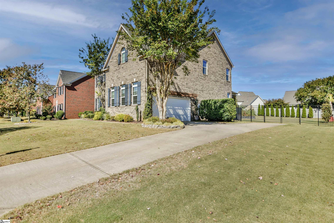
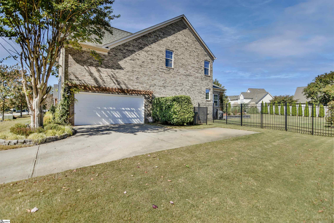
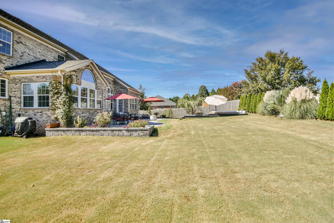
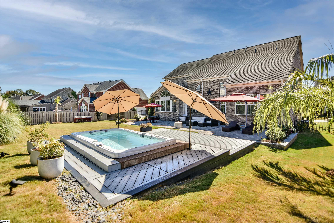
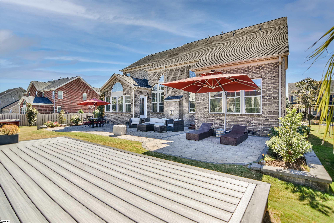
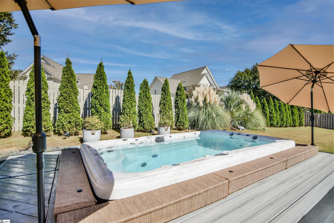
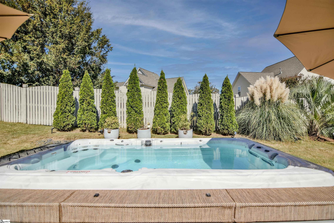
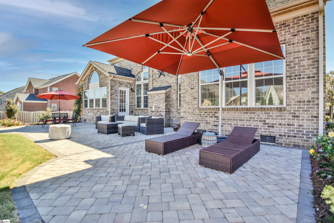
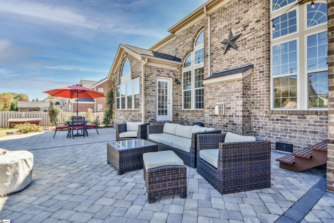
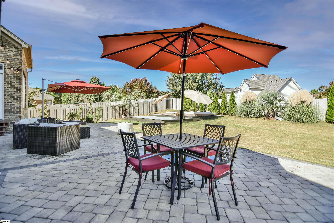
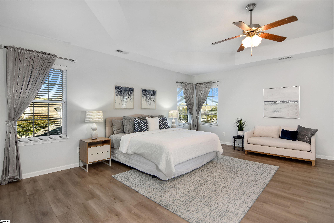
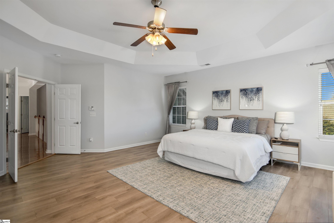
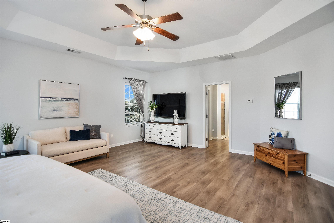
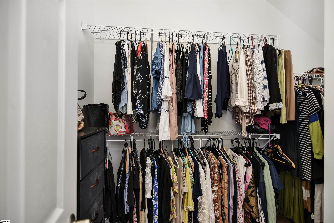
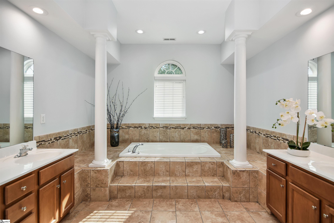
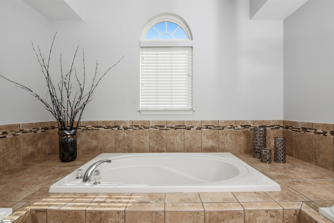
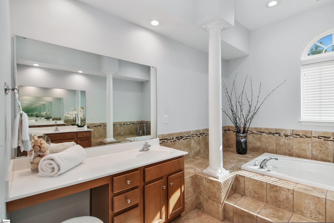
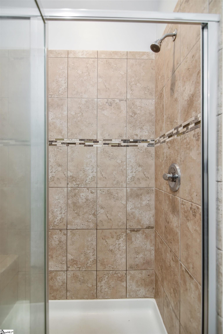
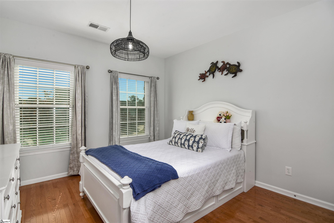
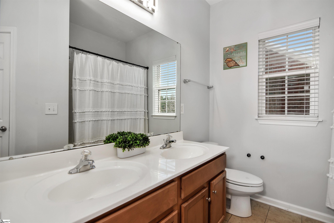
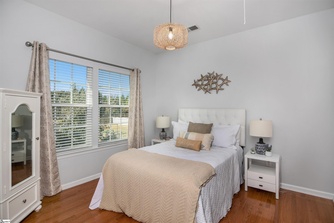
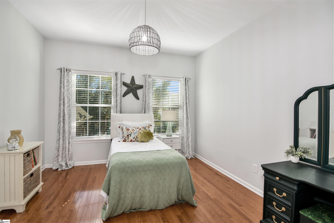
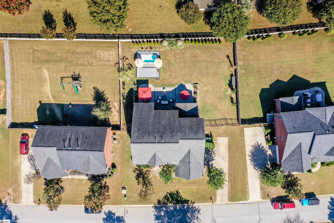
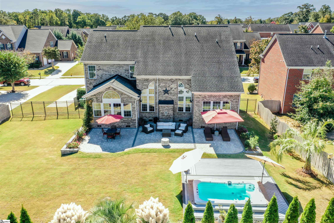
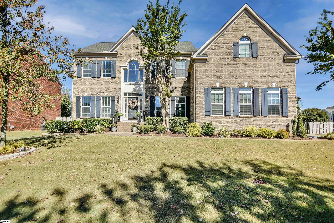
STOP THE CAR! This is the ONE! Situated on a long cul-de-sac in the prestigious and super convenient gated community of Plantation Greene, the LOVELY 4BR FULL Brick home is a perfect choice! From the excellent location, to the amazingly updated private outdoor living spaces with swim spa, to the spacious indoor floor plan, YOU can move-in here before the holidays! Stepping into the two story foyer, you will quickly notice the updated lighting throughout including the amazing entry chandelier highlighting the split/double staircase. To the left is an intimate gathering formal living room while to the right a holiday gathering formal dining room. The open concept of this popular Avalon floor plan boasts a two-story great room with gas log fireplace while flowing to this massive kitchen and breakfast area (aka morning room!) This kitchen provides ample space for all hands on deck for preparing meals and entertaining with the expanded eat-at island, the abundance of cabinetry, the newer SS appliances (including frig), and a large walk-in pantry! The breakfast area boasts morning sunshine all around and allows access the the outdoor living. ALSO, this layout allows for the potential for TWO offices or an office with French doors and a sunroom/library with beautiful custom shelving. This latter sunny space also provides an access to the backyard! Speaking of backyard, these owners spared no expense with renovations of this space.... a mega-sized custom paver patio, fence completion, added landscaping including about a dozen fast-growing evergreens, palm trees, magnolias, and more, PLUS a premium 13' swim spa with cover! WOW!! Upstairs the spacious primary suite boasts a trey ceiling, luxury vinyl flooring, dual walk-in closets, and private bath retreat with separate vanities, tile shower, and glorious tile surround garden tub! The three secondary bedrooms are wonderfully sized with great closet spaces and hardwood floors and share a large hall bath. What more could you want? Wait, two-car side load garage with added built-in storage, FRESHLY painted interior, main level walk-in laundry room, and NO carpet! In addition, this beautiful and active community features a lovely, private pool with lazy river, a playground, fishing pond, great sidewalks for walking/running, park areas with picnic tables, AND a clubhouse! This super convenient area is just 10 minutes to about everything you need--restaurants and shopping on Woodruff Road, I-85, I-385, GSP International Airport, and the amazing downtown Greenville! Do NOT miss this opportunity to own your DREAM HOME at 15 Windrush Lane in Greenville, SC!

Share Property

Location

15 Windrush Lane, Greenville, SC 29607

Status

Sold
Matt Nocks

Matt Nocks

TITLE

Broker Associate

PHONE

864.906.1052

Property Amenities

Interior
Laundry room 1st Floor, Walk-in, Laundry Room
Fireplace Gas Log
Appliances Dishwasher, Disposal, Self Cleaning Oven, Refrigerator, Electric Oven, Range, Microwave, Tankless Water Heater
Flooring Ceramic Tile, Wood, Luxury Vinyl
Total Bedrooms: 4
Half Bathrooms: 1
Full Bathrooms: 2
Other Interior Features 2 Story Foyer, 2nd Stair Case, Bookcases, High Ceilings, Ceiling Fan(s), Vaulted Ceiling(s), Ceiling Smooth, Tray Ceiling(s), Granite Counters, Open Floorplan, Soaking Tub, Walk-In Closet(s), Coffered Ceiling(s), Pantry
Area & Lot
Total area 3,869 Sq.Ft.
Lot Area 0.31 Acres
Living area 3,869 Sq.Ft.
MLS® ID 1572809
Year Built 2011
High School J. L. Mann
Middle School Dr. Phinnize J. Fisher
Elementary School Reedy Laurel
Architecture Styles Traditional
Type Residential
Status Sold
Exterior
Stories 2
Pool Above Ground, In Ground
Air conditioning Central Air, Electric, Multi Units
Heat type Forced Air, Multi-Units, Natural Gas
Disability Features Attic Stairs Disappearing
Water Source Public
Garage Space 2.0
Security Features Security System Owned, Smoke Detector(s)
Sewer Public Sewer
Parking Attached, Paved, Garage Door Opener, Side/Rear Entry
Lot Features 1/2 Acre or Less, Cul-De-Sac, Sidewalk, Few Trees, Sprklr In Grnd-Full Yard
Roof Architectural
Utilities Underground Utilities, Cable Available
Finance
Sales Price $699,000
HOA Fees $1,500 yearly
Real Estate Tax $4,165 yearly

Parkins Mill & Gower

Let’s Make Your Next Move the Right One

Your vision is my blueprint. I combine a legacy of excellence with a forward-thinking approach to buying and selling in Greenville. Whether you are entering the market or liquidating a property, count on me to deliver a seamless process and exceptional outcomes.