Leave a Message

Thank you for your message. I will be in touch with you shortly.

16 Plyler Drive
16 Plyler Drive
16 Plyler Drive
16 Plyler Drive
16 Plyler Drive
16 Plyler Drive
16 Plyler Drive
16 Plyler Drive
16 Plyler Drive
16 Plyler Drive
16 Plyler Drive
16 Plyler Drive
16 Plyler Drive
16 Plyler Drive
16 Plyler Drive
16 Plyler Drive
16 Plyler Drive
16 Plyler Drive
16 Plyler Drive
16 Plyler Drive
16 Plyler Drive
16 Plyler Drive
16 Plyler Drive
16 Plyler Drive
16 Plyler Drive
16 Plyler Drive
16 Plyler Drive
16 Plyler Drive
16 Plyler Drive
16 Plyler Drive
16 Plyler Drive
16 Plyler Drive
16 Plyler Drive
16 Plyler Drive
16 Plyler Drive
16 Plyler Drive
16 Plyler Drive
16 Plyler Drive
16 Plyler Drive
16 Plyler Drive
16 Plyler Drive
16 Plyler Drive
16 Plyler Drive
16 Plyler Drive
16 Plyler Drive
16 Plyler Drive
VIEW PHOTOS
Courtesy of BHHS C Dan Joyner - Midtown
$748,000

16 Plyler Drive

4 Beds 4 Baths 3,668 Sq.Ft. 0.37 Acres

Description

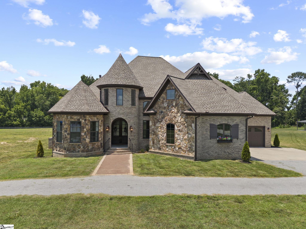
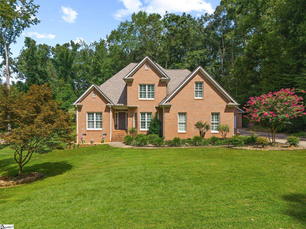
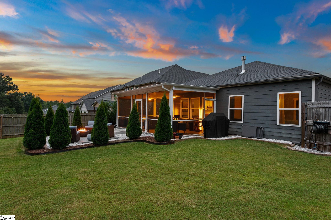
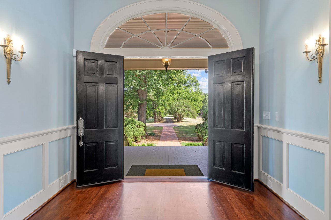
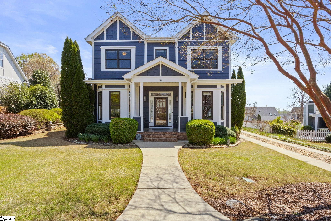
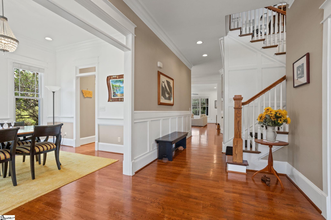
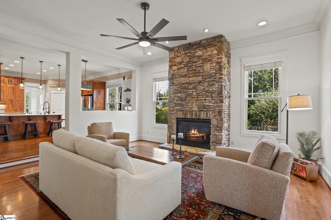
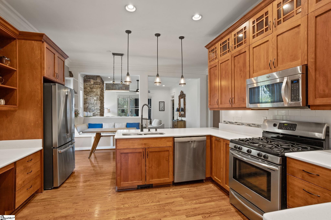
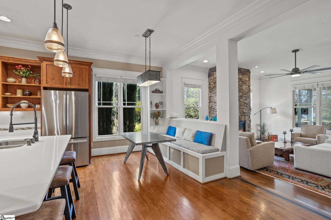
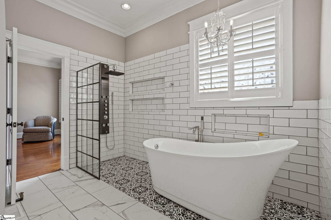
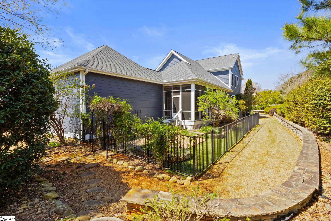
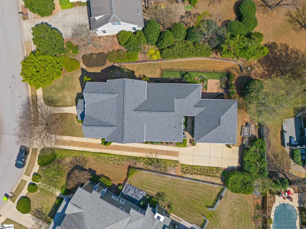
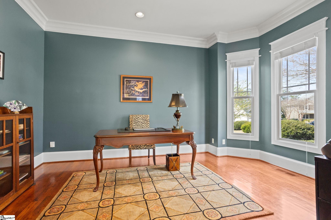
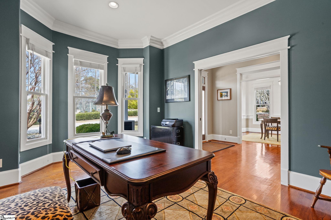
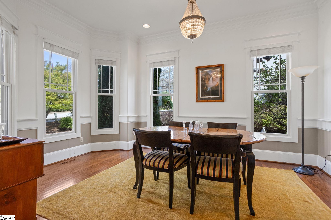
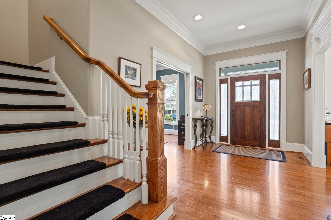
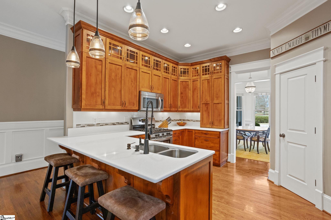
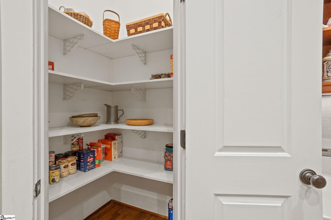
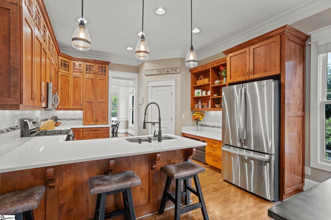
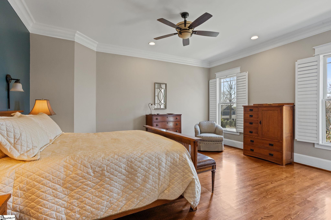
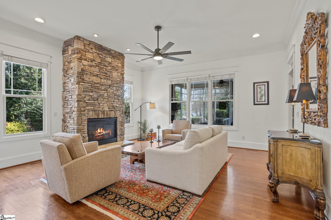
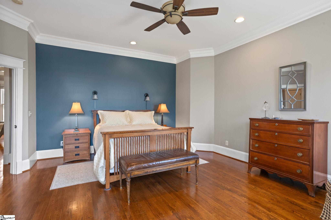
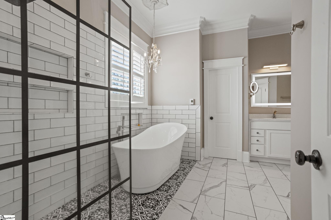
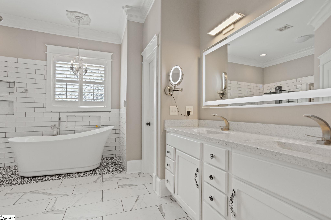
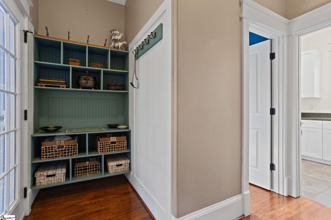
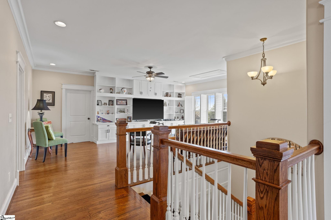
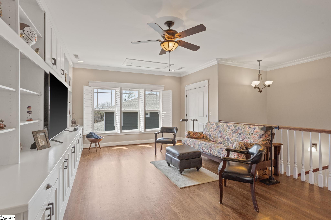
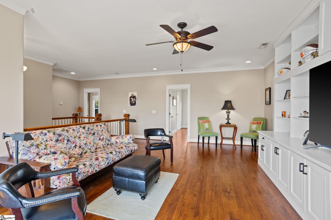
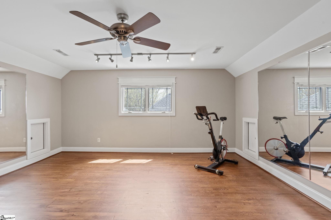
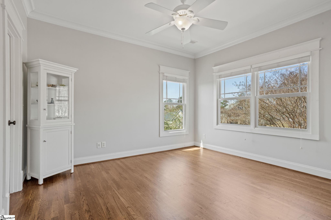
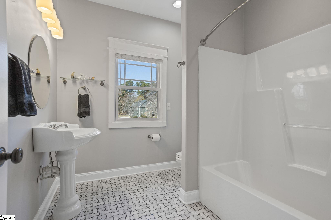
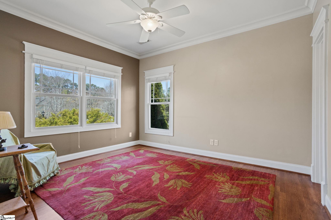
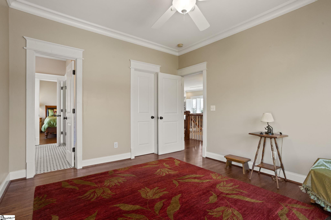
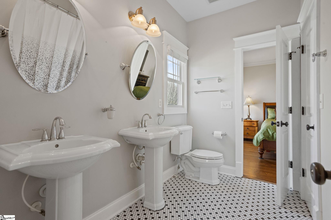
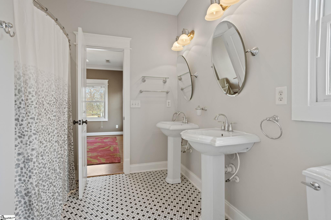
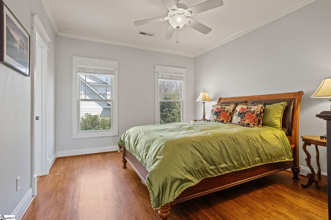
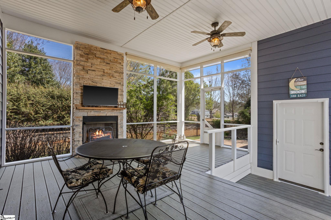
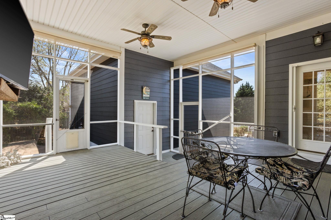
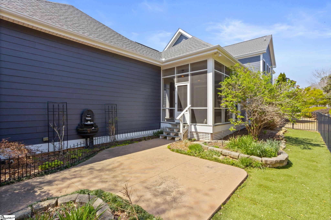
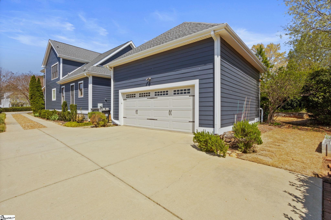
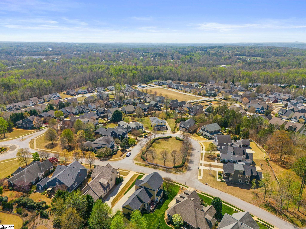
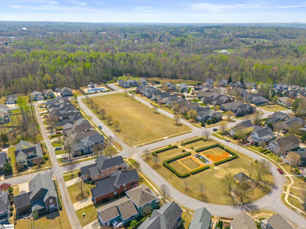
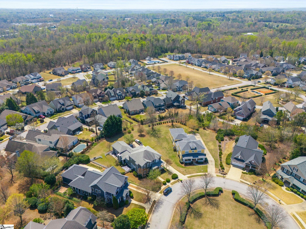
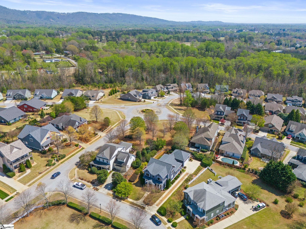
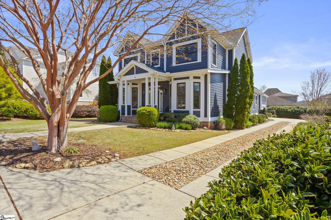
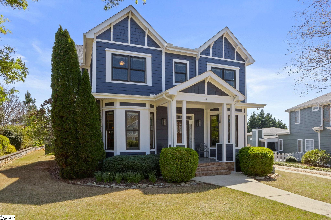
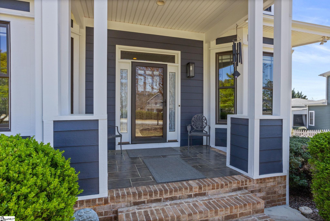
STUNNING CUSTOM BUILT HOME in the Carilion subdivision. Just 1-1/4 miles to the Swamp Rabbit Trail and only 5 minutes to downtown Travelers Rest with its quaint shops and restaurants, as well as Furman University where you can take advantage of concerts in the park, play a round at the public golf course or even take a class or two through the OLLI program, "Where Learning Never Retires". The endless amenities of downtown Greenville are just minutes away. Imagine a home on one of Carilion's Premier Estate lots, strategically nestled between the tranquil expanse of Plyler Park at your doorstep and another large park in the rear, offering additional openness and privacy at the same time. Originally built by RedPointe Custom Builders as the builder's personal residence, this home offers many fine architectural details you won't find in a standard build, such as transom windows above openings, beautifully layered crown moulding, detailed wainscoting and chair rails just to name a few. The heart of the home is a stunning open concept living area with a stone fireplace, ideal for hosting family and friends. The master bedroom on the main level offers a newly updated spa bath with heated radiant floors "no more cold feet in the morning!", an integrated light mirror and a jetted tub for the ultimate soaking experience. Warm cherry wood cabinetry and a brand new GE French-door refrigerator make meal prep easy, while the breakfast nook and formal dining room ensure there's a seat for everyone. The 2nd Floor offers three spacious bedrooms and a large recreation room with built-ins offering plenty of space for toys and games. The 18x18 fitness room can be used as a world class home gym, a playroom or as a potential 5th bedroom. The oversized screened-in porch with its gas fireplace will quickly become your favorite "room" in the house. With 2 ceiling fans and plenty of space for friends and family, it's the perfect place to cool off after a day at the pool or relaxing in front of the fireplace watching you favorite team play in the Fall. Plus, the oversized 2-car garage includes abundant built-in storage racks and a work bench, not only yielding abundant storage, but still allowing space to park your cars. Whether raising a family, working from home or both, life slows down in Carilion and family fun begins. You'll love the neighbors you meet strolling around as well as at the community pool where summertime memories are made.

Share Property

Location

16 Plyler Drive, Greenville, SC 29617-7908

Status

Sold
Patrick Furman

Patrick Furman

TITLE

Managing Broker

PHONE

864.283.4560

Property Amenities

Interior
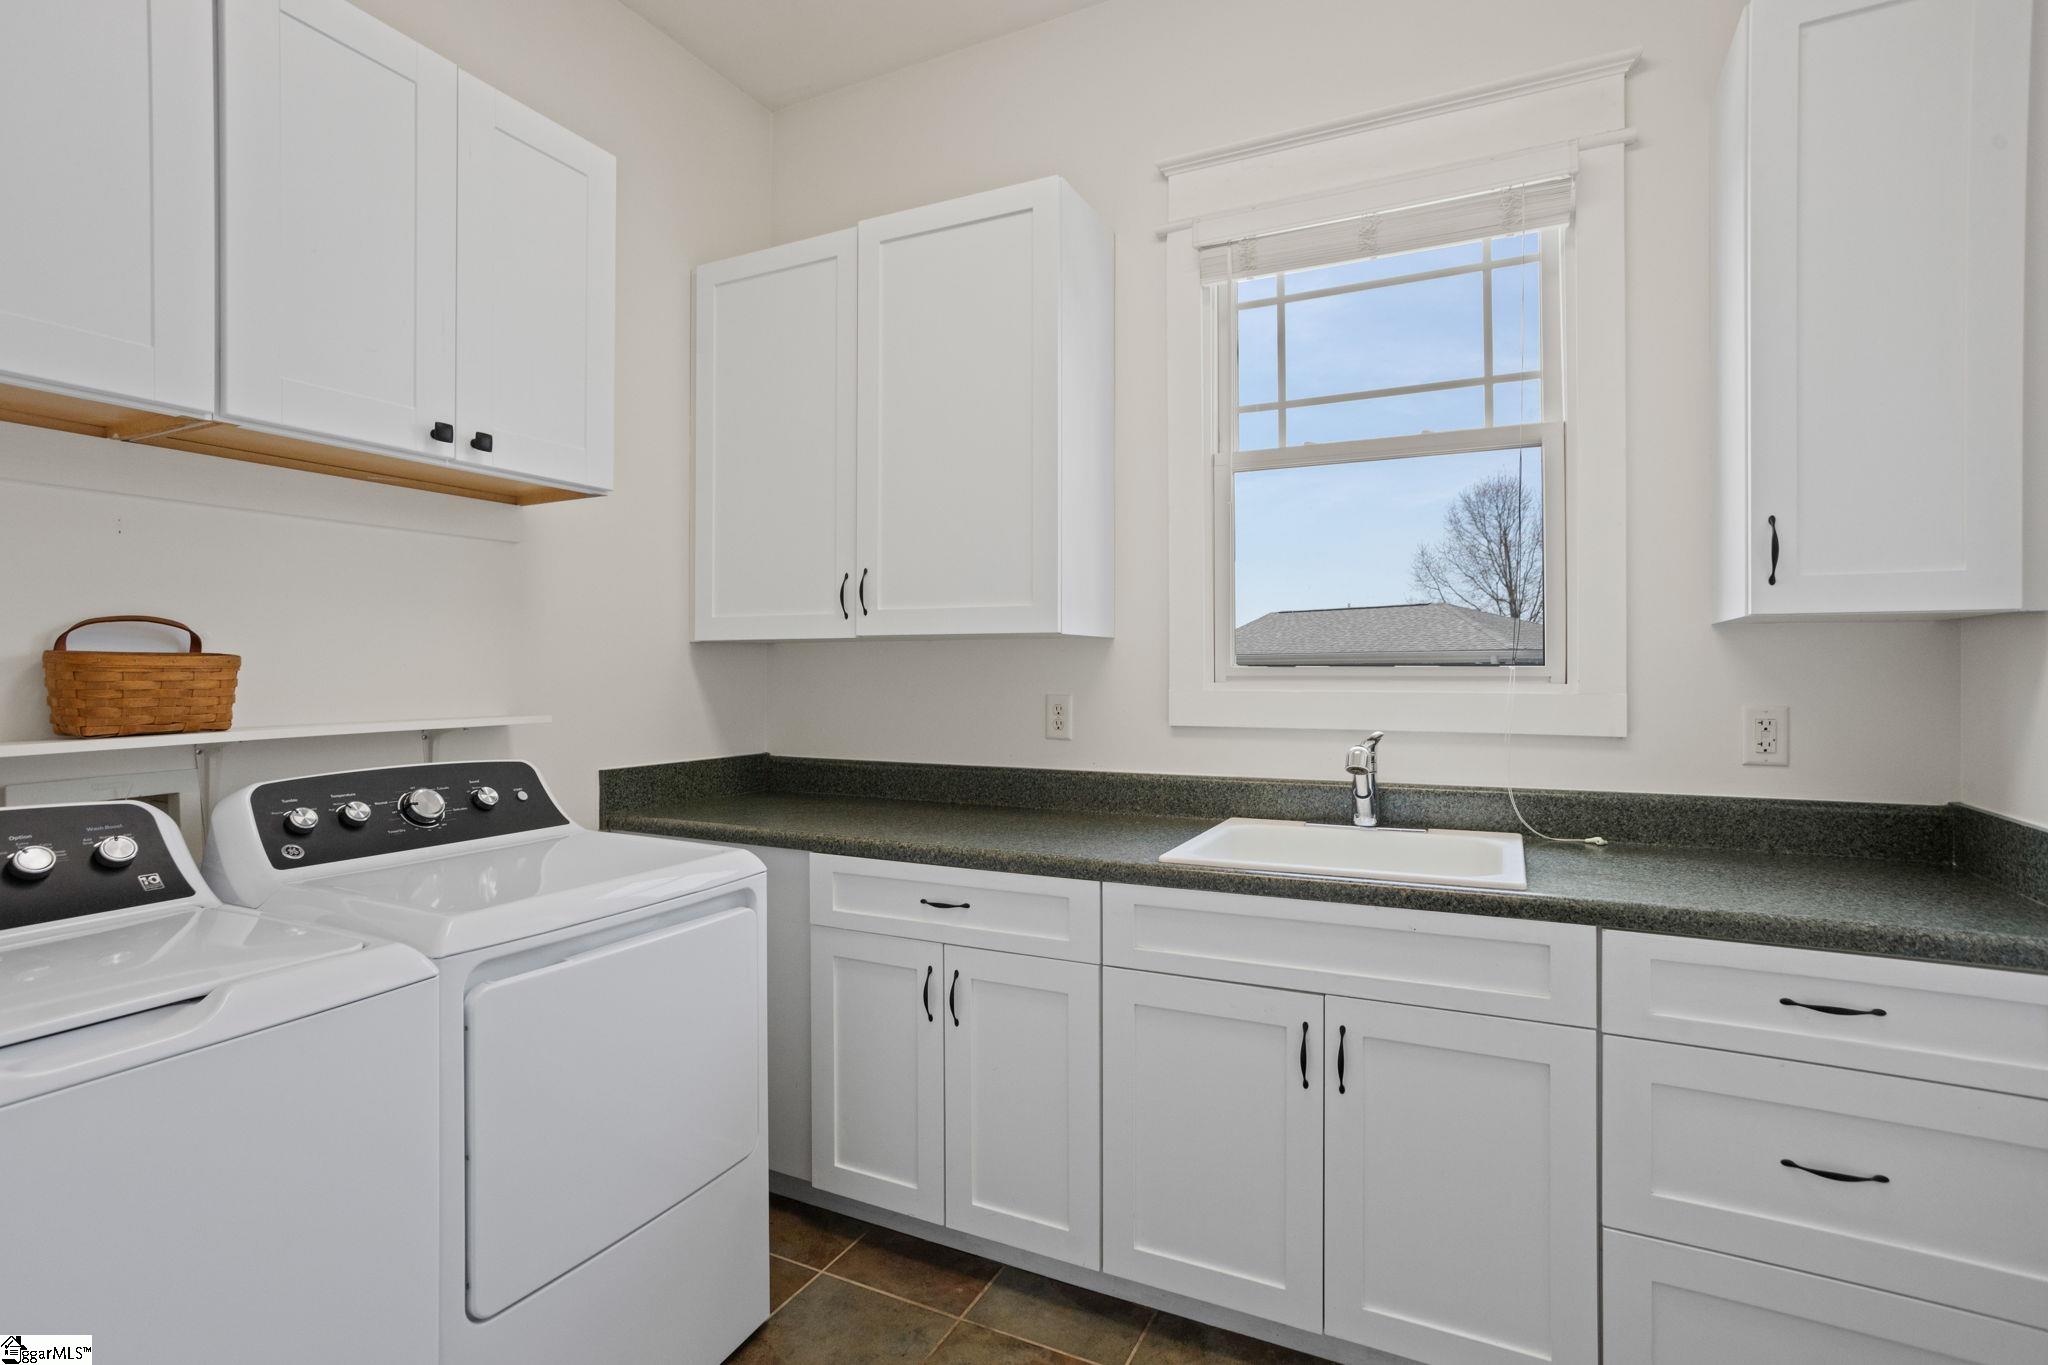
Laundry room Sink, 1st Floor, Walk-in, Laundry Room
Fireplace Gas Log
Appliances Dishwasher, Disposal, Free-Standing Gas Range, Refrigerator, Gas Oven, Microwave, Electric Water Heater, Tankless Water Heater
Flooring Ceramic Tile, Wood
Total Bedrooms: 4
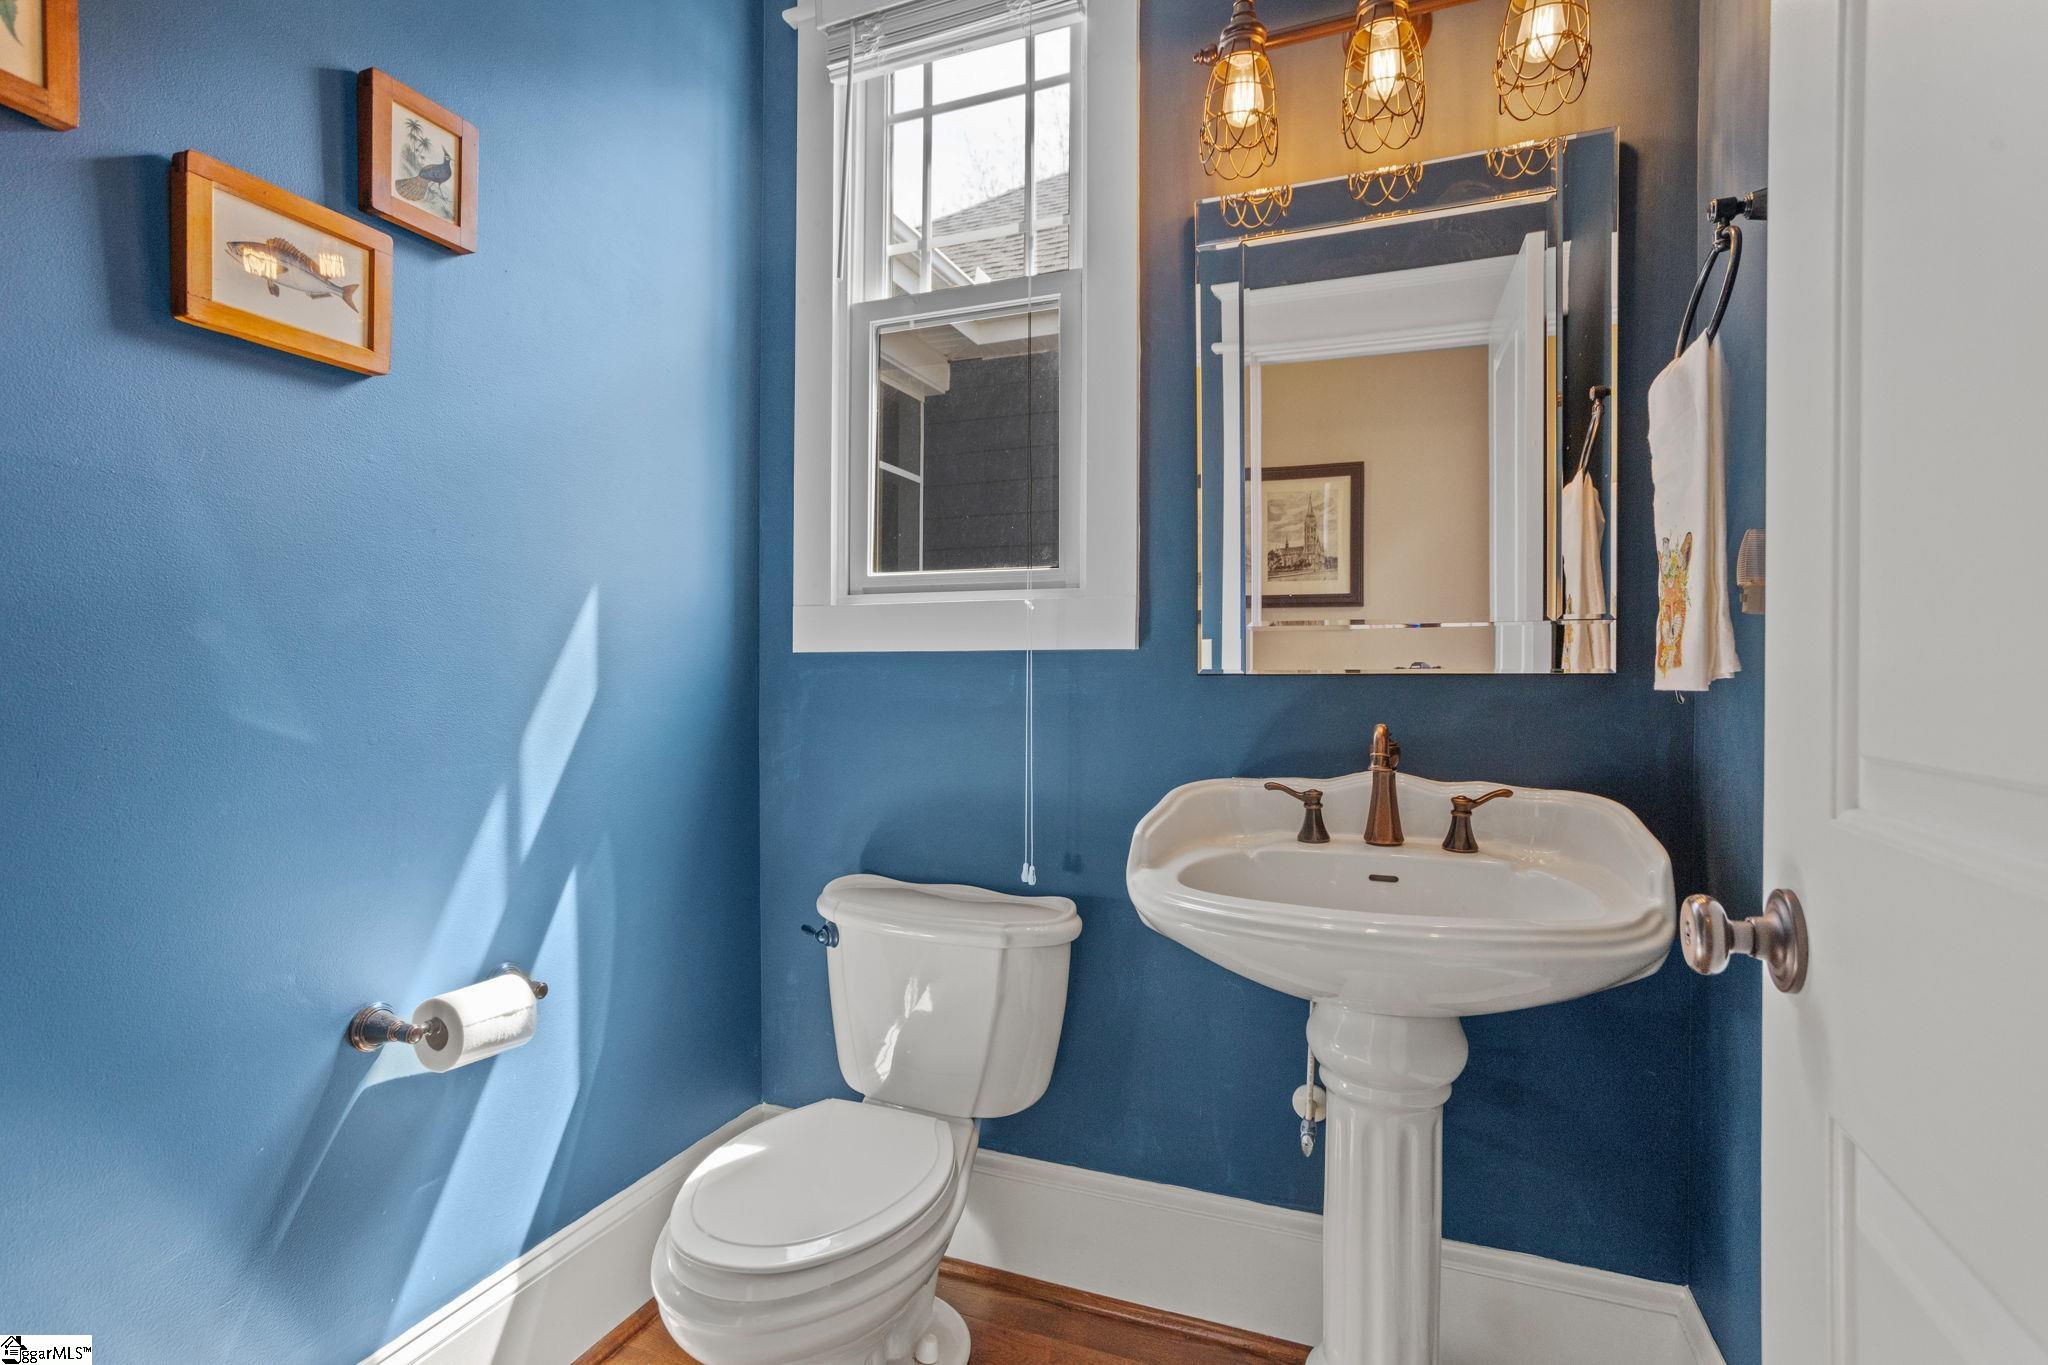
Half Bathrooms: 1
Full Bathrooms: 3
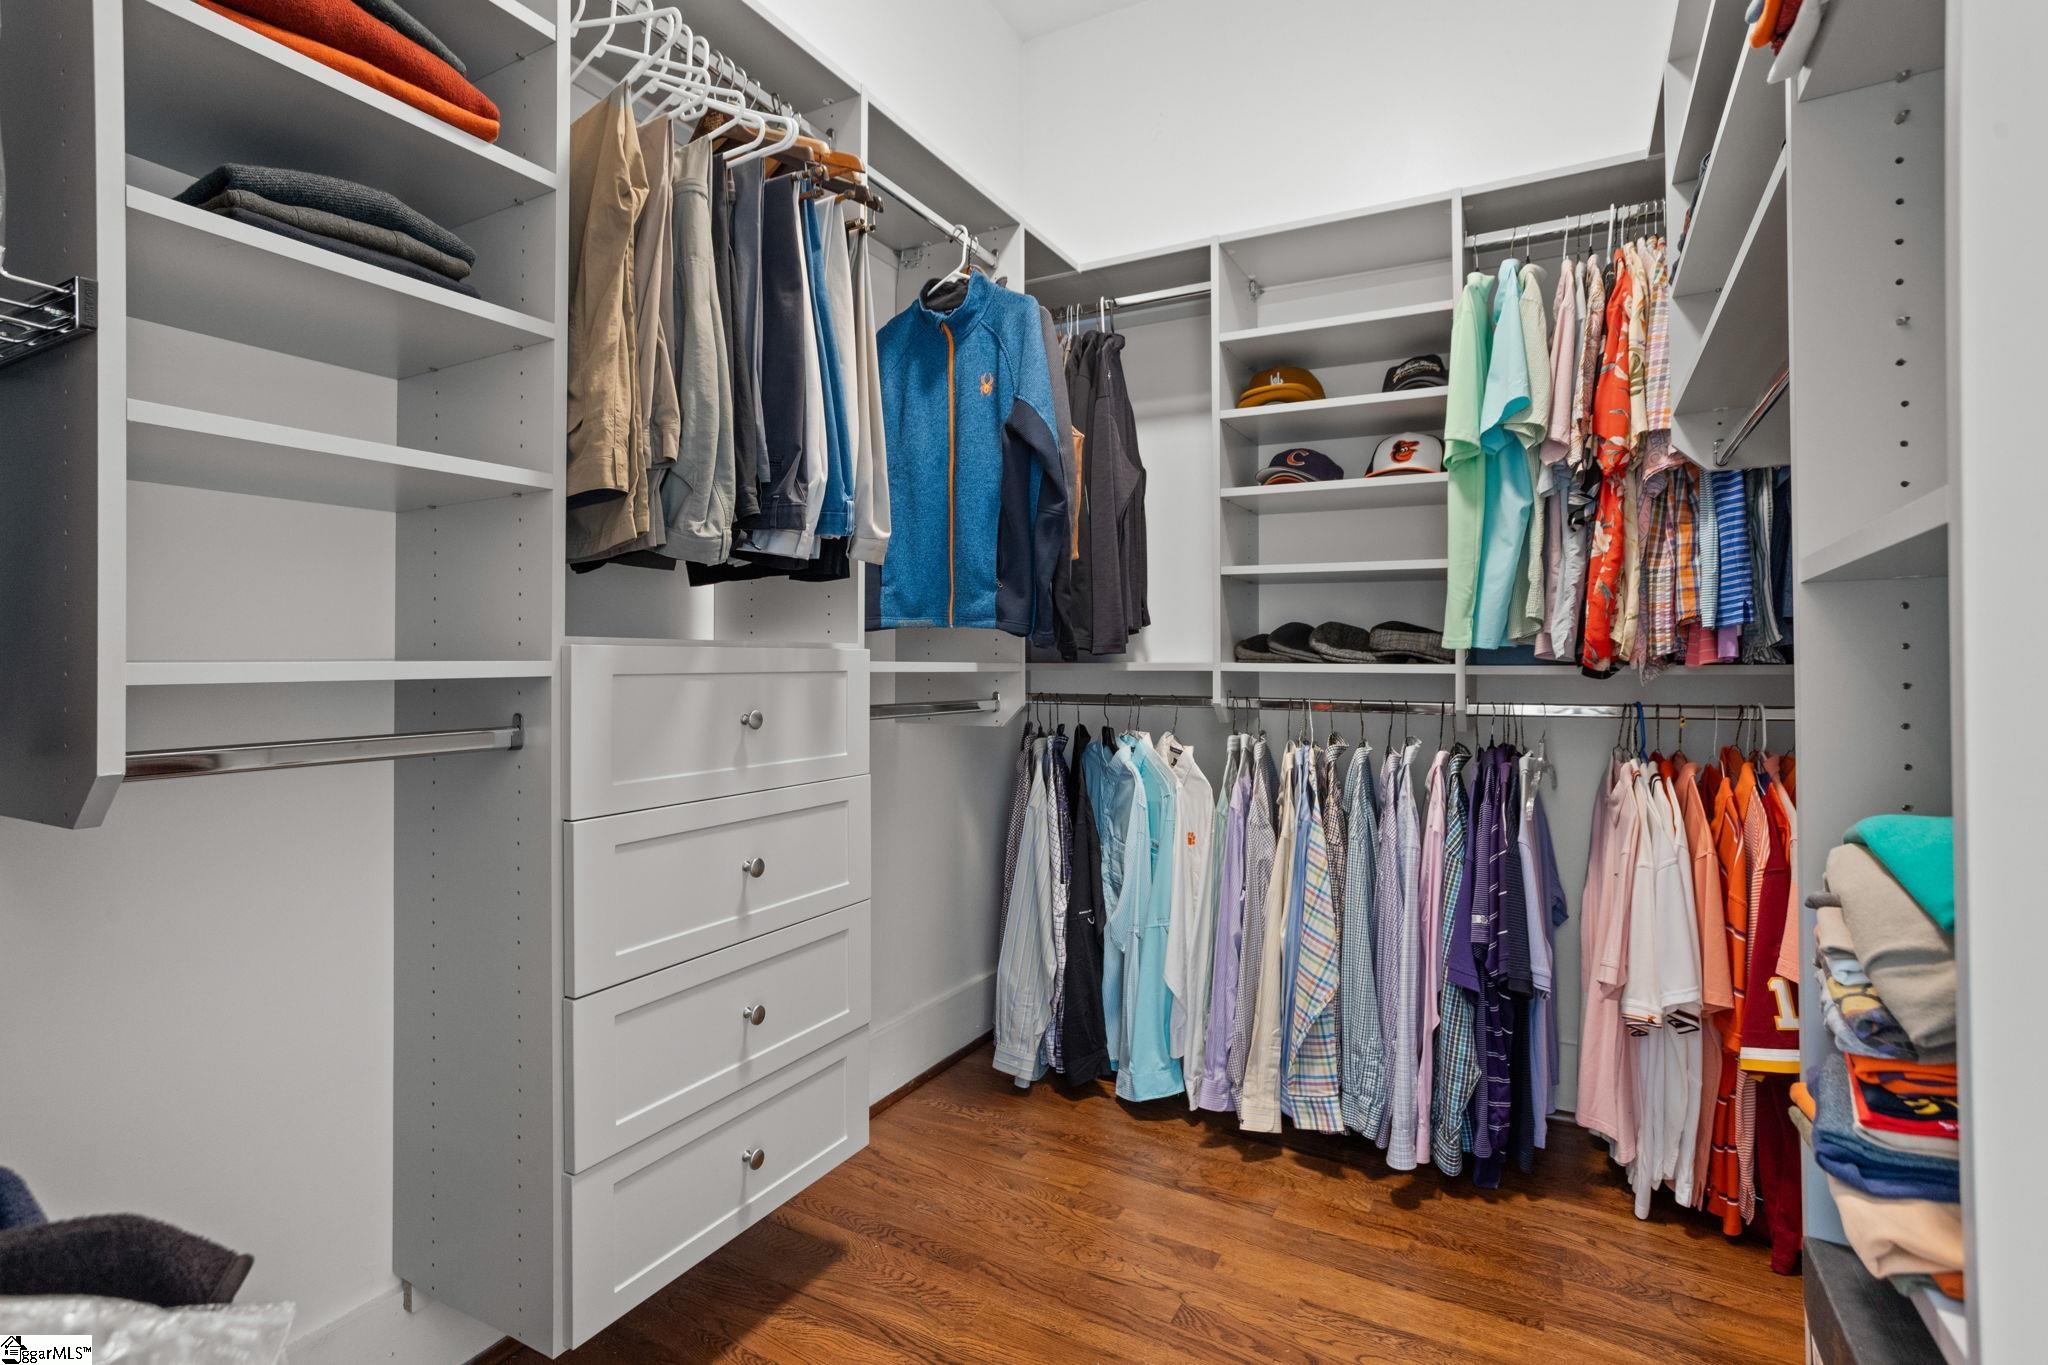
Other Interior Features High Ceilings, Ceiling Fan(s), Countertops-Solid Surface, Open Floorplan, Walk-In Closet(s)
Area & Lot
Total area 3,668 Sq.Ft.
Lot Area 0.37 Acres
Living area 3,668 Sq.Ft.
MLS® ID 1586723
Year Built 2007
High School Travelers Rest
Middle School Berea
Elementary School Duncan
Architecture Styles Traditional, Craftsman
Type Residential
Status Sold
Exterior
Stories 2
Air conditioning Central Air, Electric
Heat type Electric, Heat Pump
Disability Features Attic Stairs Disappearing
Water Source Public
Garage Space 2.0
Sewer Public Sewer
Other Exterior Features Under Ground Irrigation
Parking Attached, Gravel, Concrete, Garage Door Opener, Side/Rear Entry, Key Pad Entry
Lot Features 1/2 Acre or Less, Sidewalk, Sprklr In Grnd-Full Yard
Roof Architectural
Utilities Underground Utilities, Cable Available
Finance
Sales Price $748,000
HOA Fees $780 yearly
Real Estate Tax $2,797 yearly

360 Virtual Tour

Take a tour of this property

Let’s Make Your Next Move the Right One

Your vision is my blueprint. I combine a legacy of excellence with a forward-thinking approach to buying and selling in Greenville. Whether you are entering the market or liquidating a property, count on me to deliver a seamless process and exceptional outcomes.