Leave a Message

Thank you for your message. I will be in touch with you shortly.

19 Riley Eden Lane
19 Riley Eden Lane
19 Riley Eden Lane
19 Riley Eden Lane
19 Riley Eden Lane
19 Riley Eden Lane
19 Riley Eden Lane
19 Riley Eden Lane
19 Riley Eden Lane
19 Riley Eden Lane
19 Riley Eden Lane
19 Riley Eden Lane
19 Riley Eden Lane
19 Riley Eden Lane
19 Riley Eden Lane
19 Riley Eden Lane
19 Riley Eden Lane
19 Riley Eden Lane
19 Riley Eden Lane
19 Riley Eden Lane
19 Riley Eden Lane
19 Riley Eden Lane
19 Riley Eden Lane
19 Riley Eden Lane
19 Riley Eden Lane
19 Riley Eden Lane
19 Riley Eden Lane
19 Riley Eden Lane
19 Riley Eden Lane
19 Riley Eden Lane
19 Riley Eden Lane
19 Riley Eden Lane
19 Riley Eden Lane
VIEW PHOTOS
$507,490

19 Riley Eden Lane

5 Beds 3 Baths 3,275 Sq.Ft.

Description

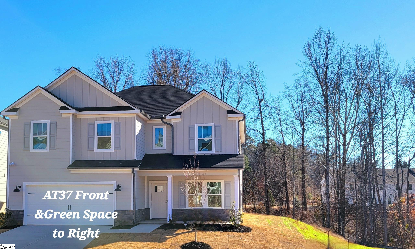
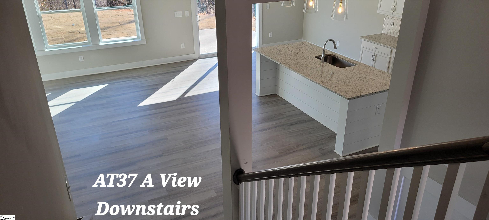
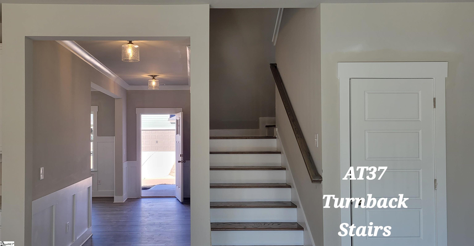
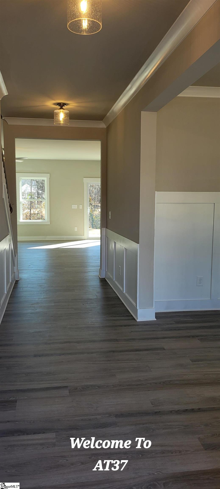
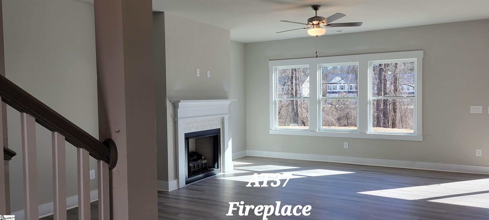
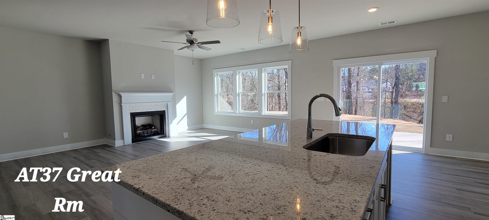
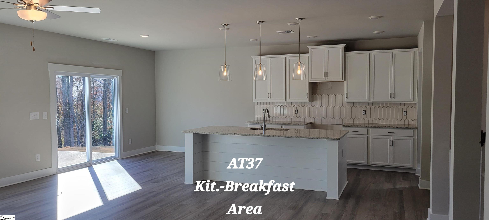
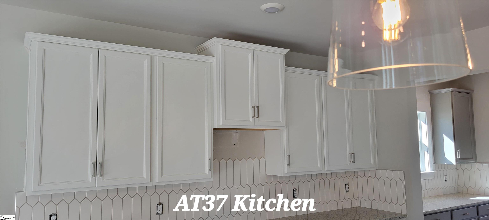
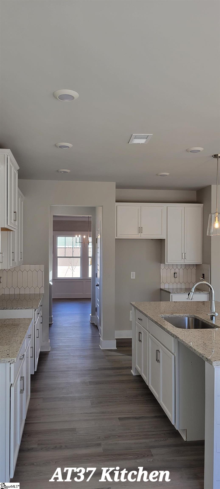
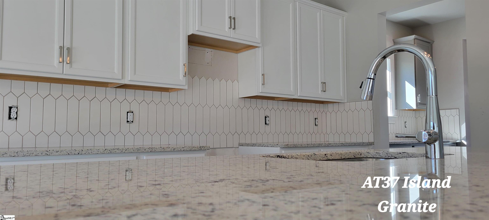
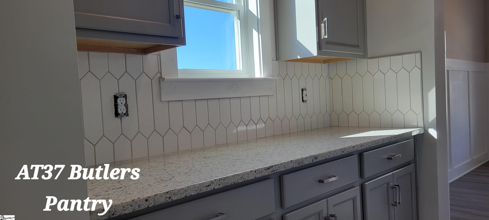
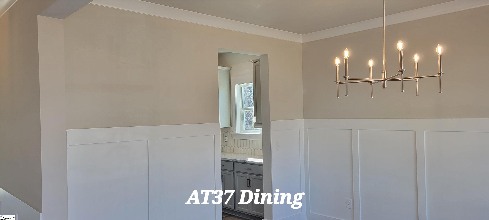
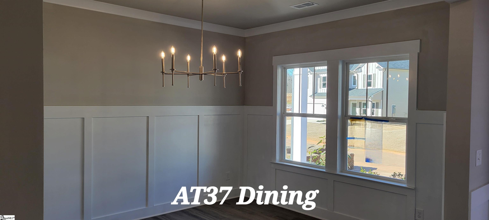
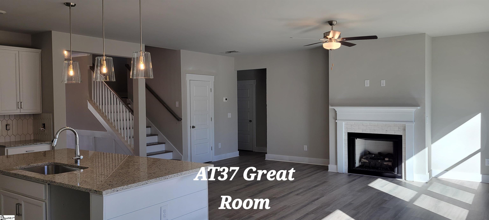
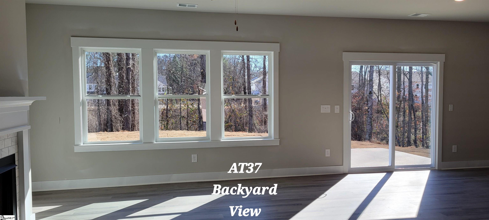
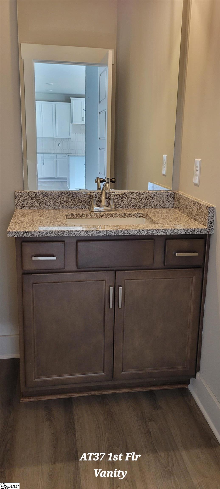
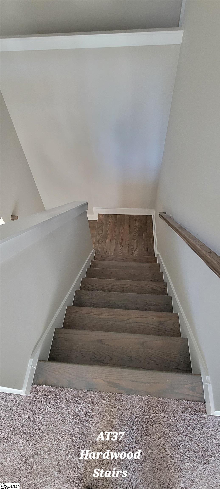
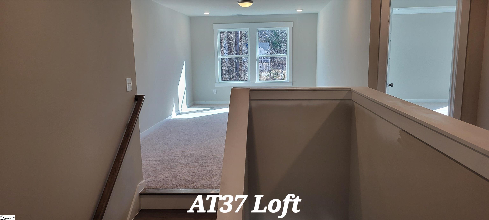
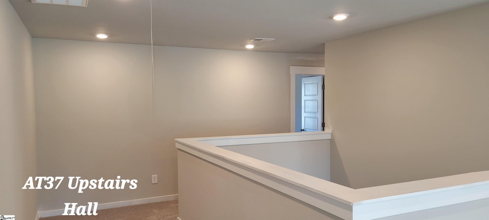
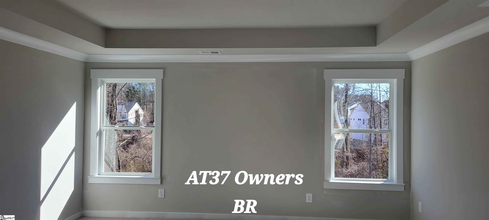
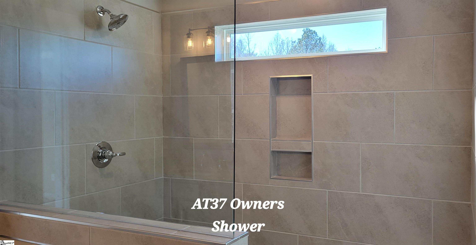
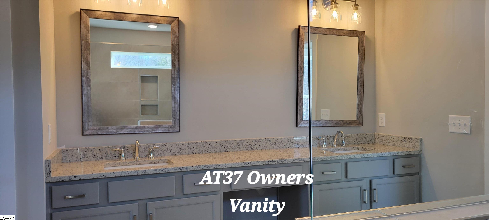
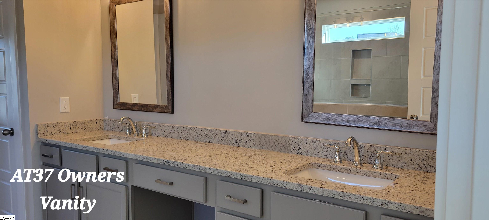
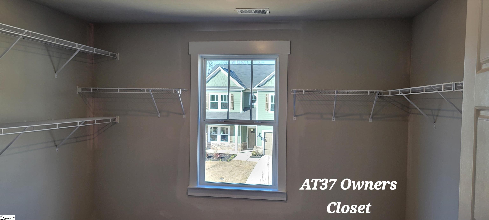
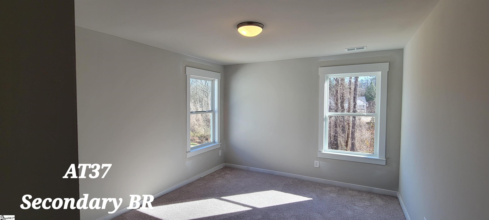
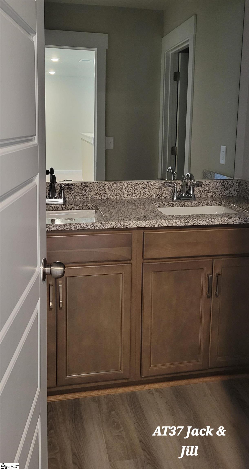
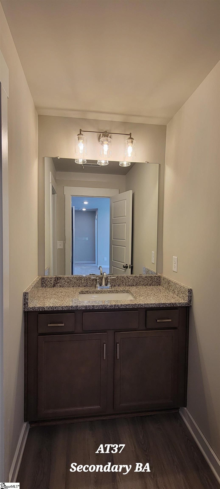
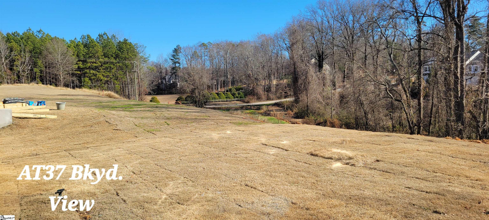
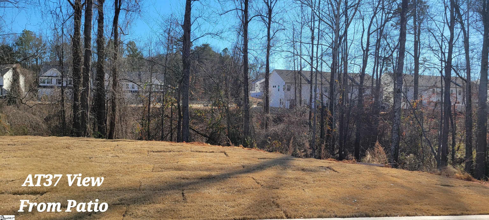
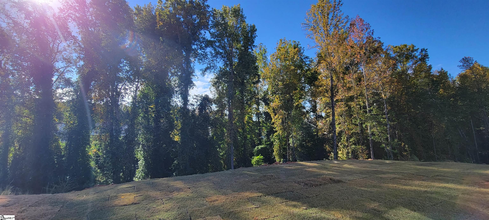
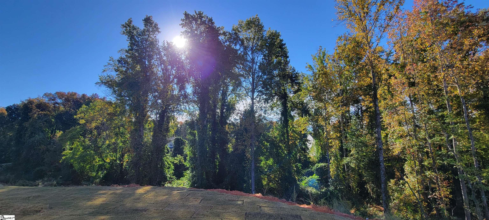
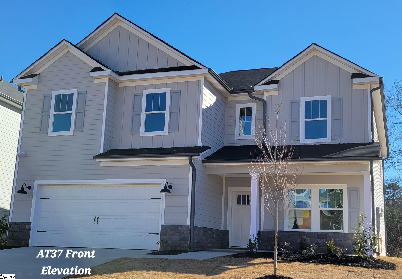
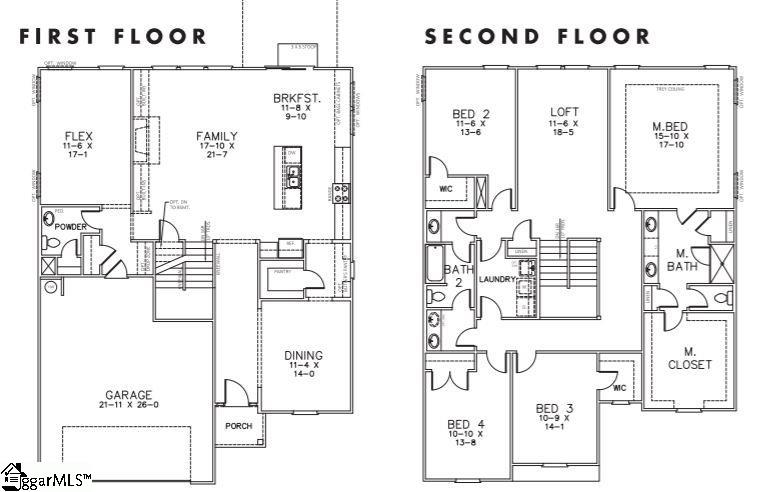
New Construction in Riverside School District! Brand new community Adley Trace, conveniently located in Greer near Top Schools and shopping! The Olsen B floor plan features a large dining area walking through a butler's pantry with upper and lower cabinetry across from large walk in pantry! Kitchen offers large extended island with shiplap, granite countertops, 42" cabinets with crown, LED lighting, and stainless appliances(vented microwave, gas stove, dishwasher). LVP flooring throughout first floor (except bedroom). Bedroom and full bath on main floor makes a nice guest area or main floor office. Family room with fireplace and large windows to backyard. Turn back hardwood stairs to second floor with open loft area for office or media. Primary bedroom with trey ceiling, Large walk in closet and separate linen closet, full tile walk in shower with seat, tile floors, comfort height vanity with granite tops, and framed mirrors. Large dual entry laundry room with sink, and 3 secondary bedrooms share a jack and jill bath set up. Upgraded trim package and open white spindles on first floor! Energy efficient features include tankless hot water heater, LED light fixtures, low E windows. Home Automation features include structured wiring, two Wi-Fi switches, and video doorbell.

Share Property

Location

19 Riley Eden Lane, Greer, SC 29650

Status

Sold
Matt Nocks

Matt Nocks

TITLE

Broker Associate

PHONE

864.906.1052

Property Amenities

Interior
Laundry room Sink, 2nd Floor, Walk-in, Laundry Room
Fireplace Gas Log
Appliances Dishwasher, Disposal, Free-Standing Gas Range, Microwave, Gas Water Heater, Tankless Water Heater
Flooring Carpet, Ceramic Tile, Luxury Vinyl Tile/Plank
Total Bedrooms: 5
Full Bathrooms: 3
Other Interior Features High Ceilings, Ceiling Fan(s), Ceiling Smooth, Tray Ceiling(s), Granite Counters, Walk-In Closet(s), Pantry
Area & Lot
Total area 3,275 Sq.Ft.
Living area 3,275 Sq.Ft.
MLS® ID 1505828
Year Built 2023
High School Riverside
Middle School Riverside
Elementary School Woodland
Architecture Styles Traditional
Type Residential
Status Sold
Exterior
Stories 2
Air conditioning Central Air, Electric, Multi Units
Heat type Forced Air, Multi-Units, Natural Gas
Disability Features Attic Stairs Disappearing
Water Source Public, CPW
Garage Space 2.0
Security Features Smoke Detector(s)
Sewer Public Sewer
Parking Attached, Paved
Lot Features 1/2 Acre or Less, Sidewalk, Few Trees
Roof Composition
Utilities Underground Utilities, Cable Available
Finance
Sales Price $507,490
HOA Fees $750 yearly

Let’s Make Your Next Move the Right One

Your vision is my blueprint. I combine a legacy of excellence with a forward-thinking approach to buying and selling in Greenville. Whether you are entering the market or liquidating a property, count on me to deliver a seamless process and exceptional outcomes.