Leave a Message

Thank you for your message. I will be in touch with you shortly.

37 Thruston Street
37 Thruston Street
37 Thruston Street
37 Thruston Street
37 Thruston Street
37 Thruston Street
37 Thruston Street
37 Thruston Street
37 Thruston Street
37 Thruston Street
37 Thruston Street
37 Thruston Street
37 Thruston Street
37 Thruston Street
37 Thruston Street
37 Thruston Street
37 Thruston Street
37 Thruston Street
37 Thruston Street
37 Thruston Street
37 Thruston Street
VIEW PHOTOS
$630,000

37 Thruston Street

2 Beds 3 Baths 1,582 Sq.Ft. 1,306.8 Sq.Ft.

Description

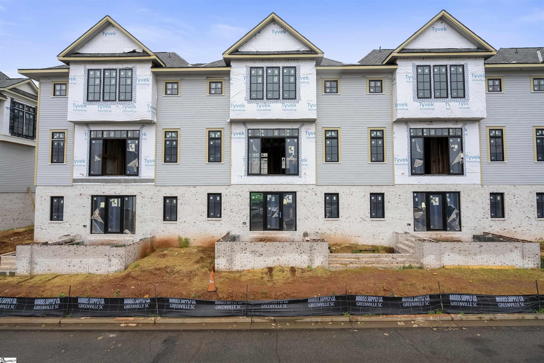
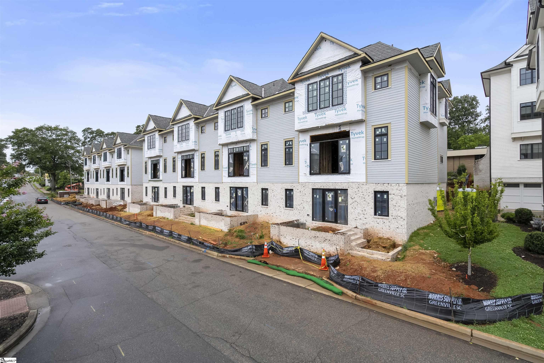
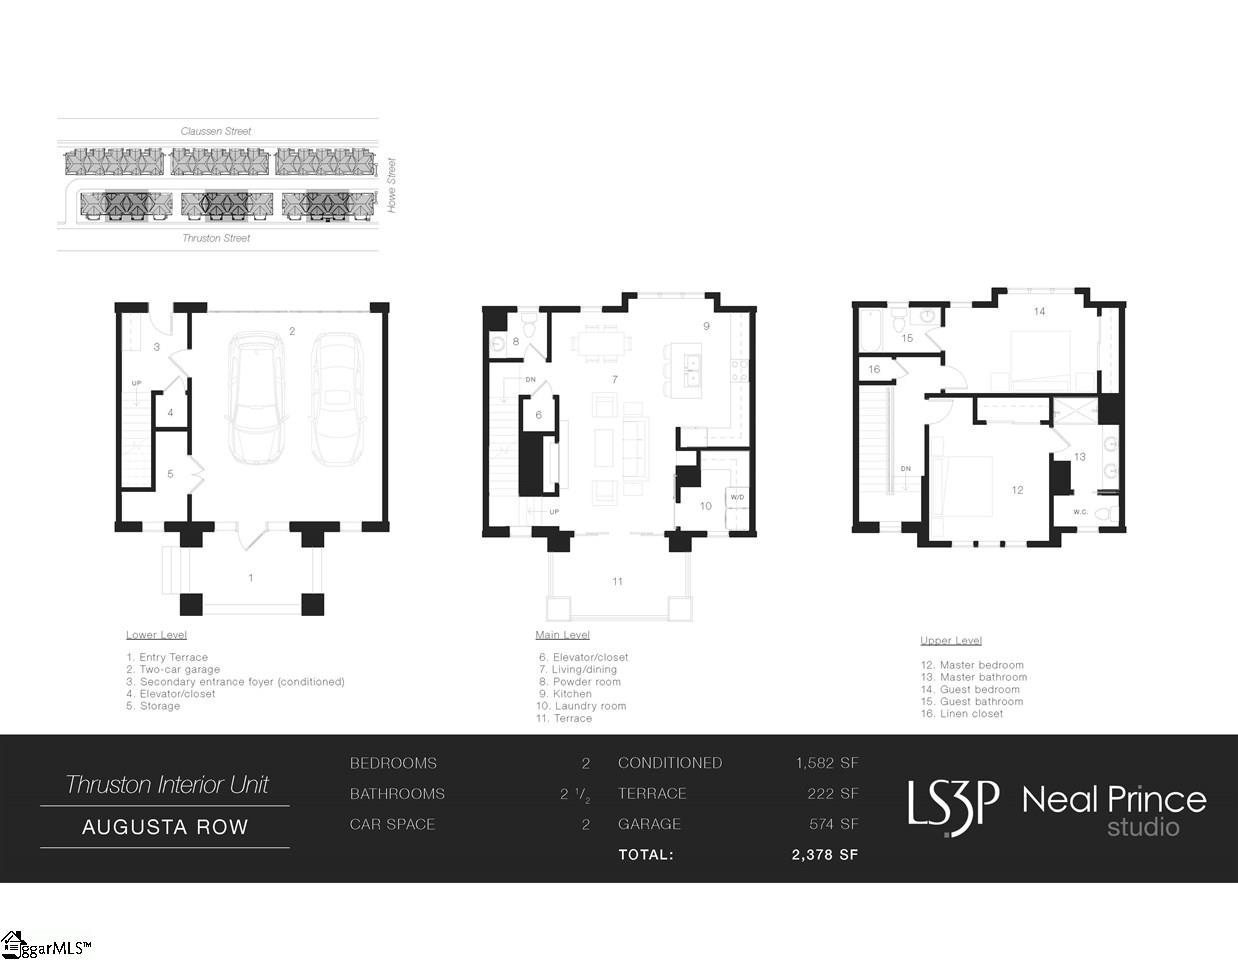
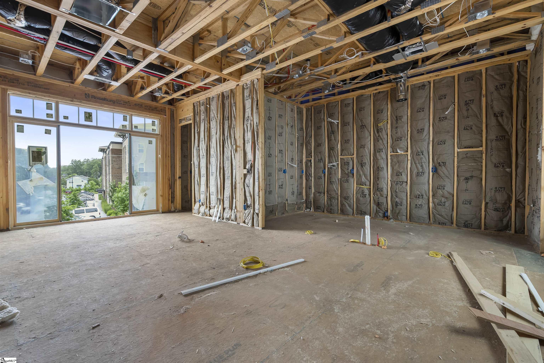
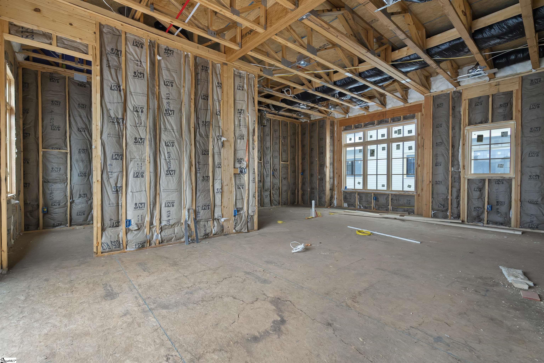
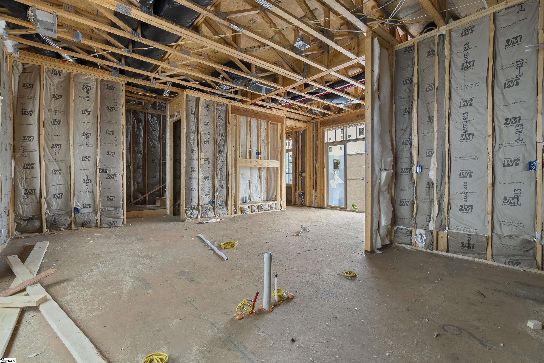
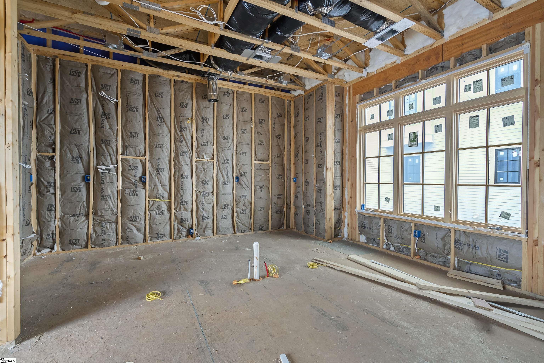
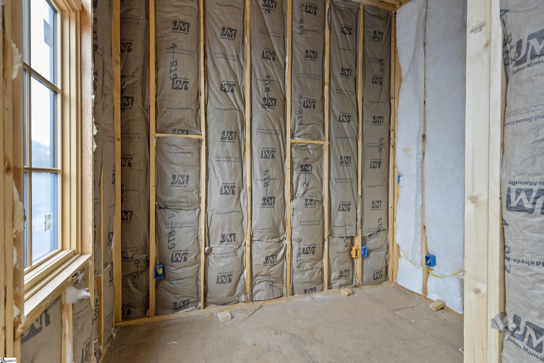
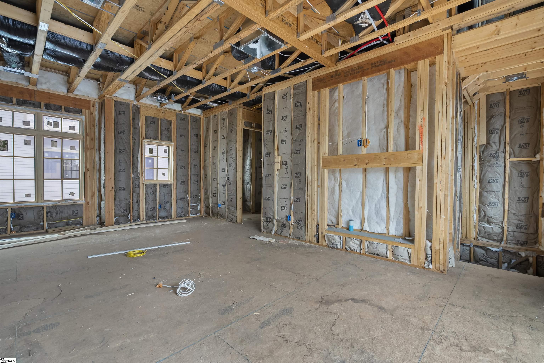
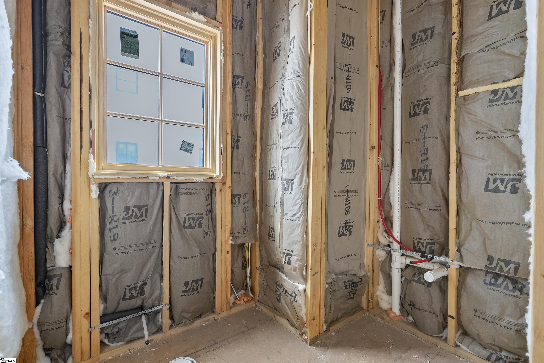
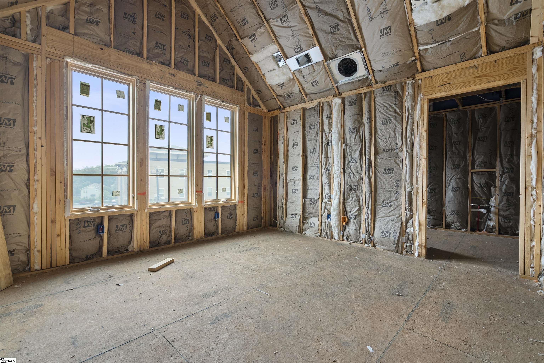
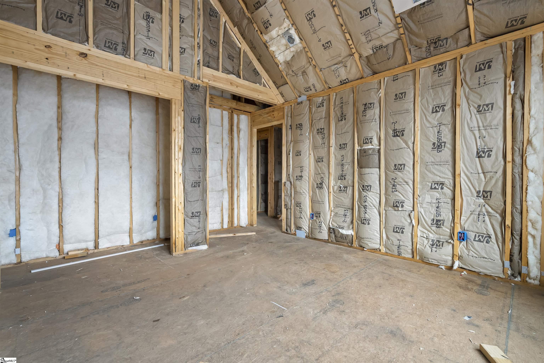
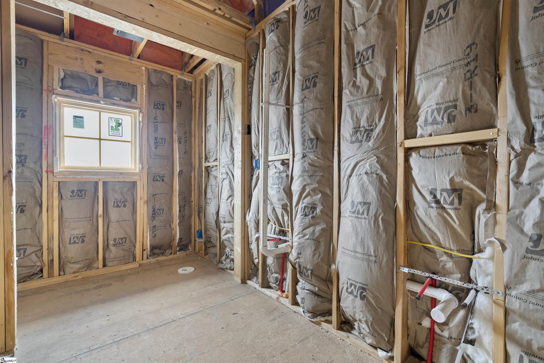
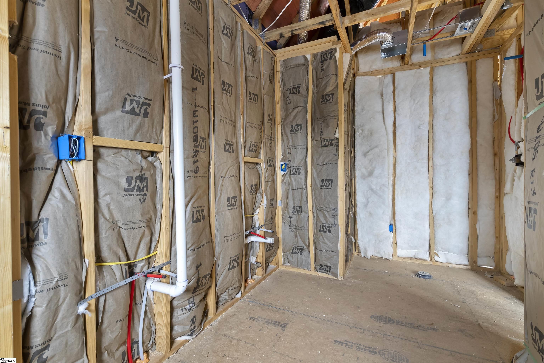
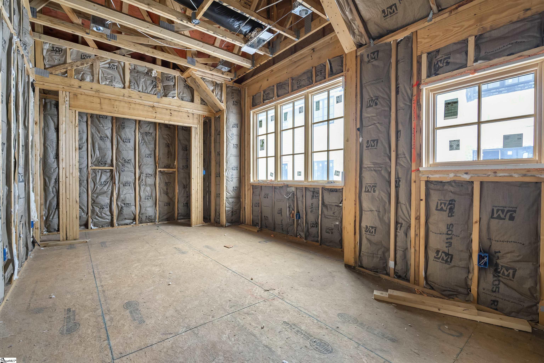
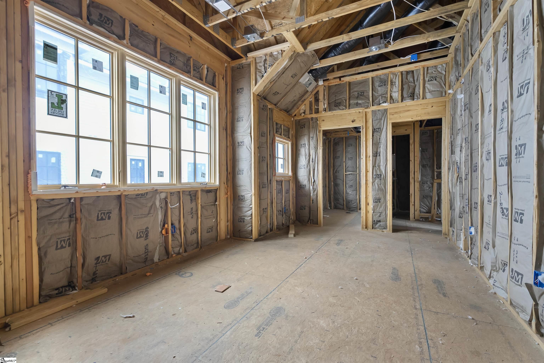
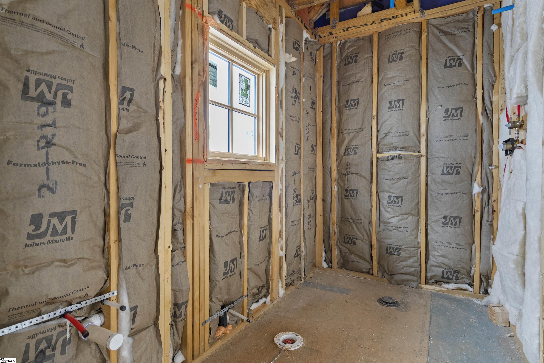
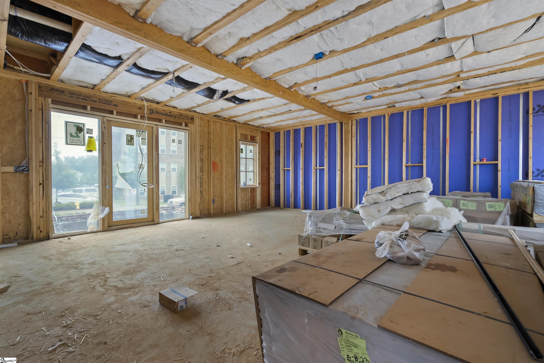
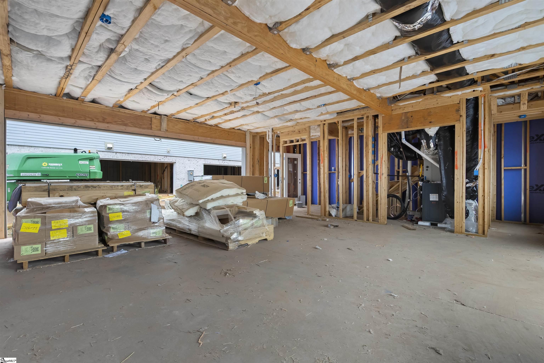
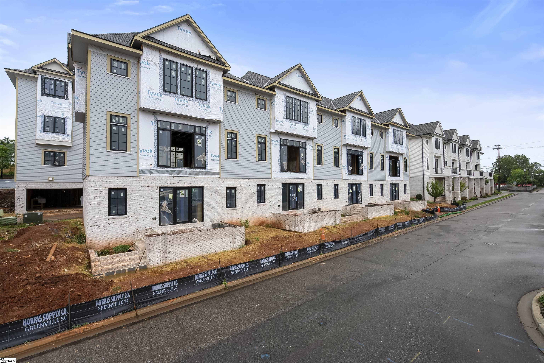
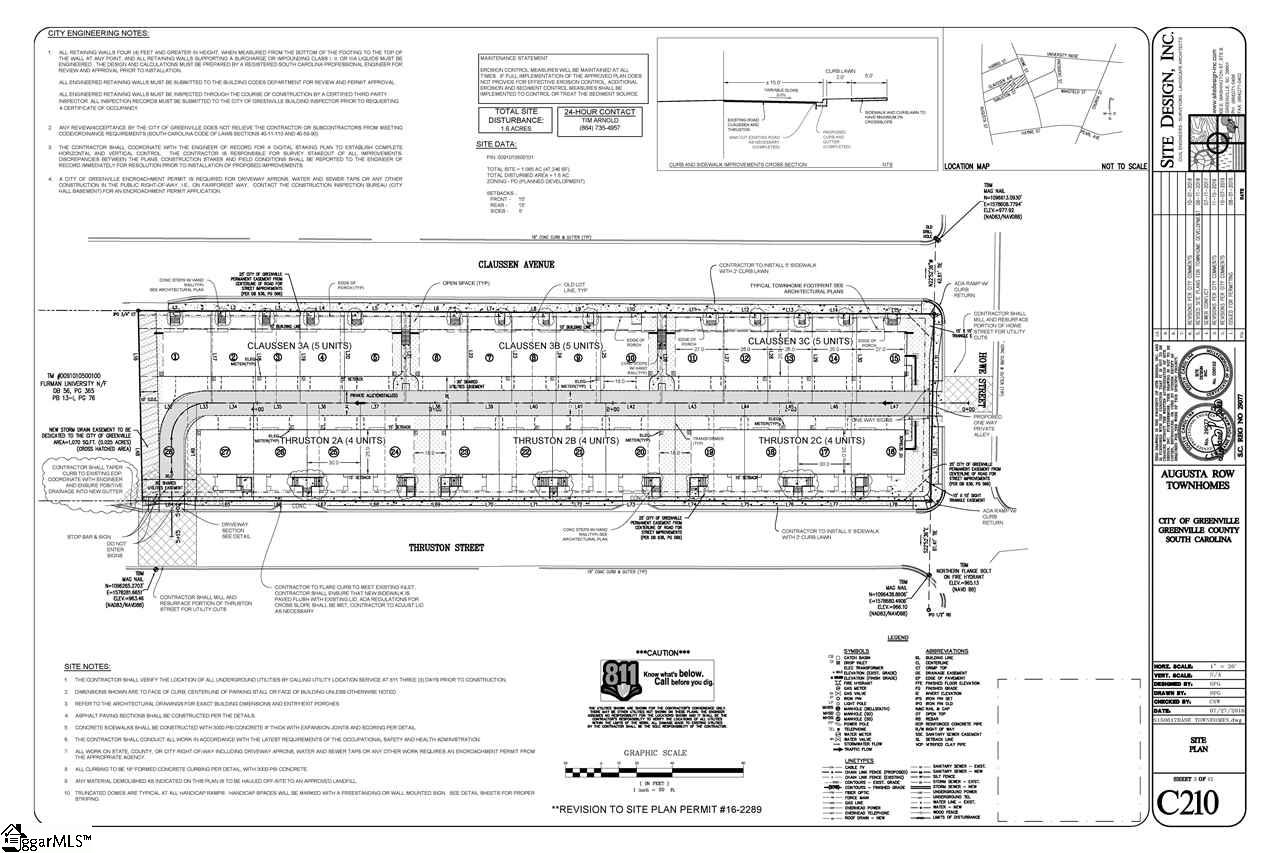
Prior contract fell through -- make it your home today! Phase II Augusta Row Townhomes currently under construction -- TWO BEDROOM INTERIOR UNIT (The Heller Plan w/two car attached garage). Just under 1600 sqft, one of 27 brand new luxury townhomes. One block to Augusta Road, three blocks to Fluor Field, three blocks to Swamp Rabbit Trail, one block to heavily advertised County Square, the future heart of Greenville's Downtown. Featuring 10ft ceilings on the main floor, 9ft up, ventless fireplace, and Caribbean heart pine flooring - NO CARPET!! Dedicated home office, open living, eat-in granite kitchen with high end stainless appliances. Spacious owners suite with luxurious private bath. Great outdoor space, private deck ideal for entertaining, plus a covered patio. -- No unauthorized access; active construction site. Appointments must be made and approved in advance by Listing Brokers

Share Property

Location

37 Thruston Street, Greenville, SC 29605

Status

Sold
Patrick Furman

Patrick Furman

TITLE

Managing Broker

PHONE

864.283.4560

Property Amenities

Interior
Laundry room 2 nd Floor, Laundry Closet, Electric Dryer Hookup, Stackable Accommodating
Fireplace Ventless
Appliances Dishwasher, Disposal, Free-Standing Gas Range, Refrigerator, Microwave, Gas Water Heater, Tankless Water Heater
Flooring Ceramic Tile, Wood
Total Bedrooms: 2
Half Bathrooms: 1
Full Bathrooms: 2
Other Interior Features High Ceilings, Ceiling Smooth, Open Floorplan, Countertops Quartz
Area & Lot
Lot Area 1,306.8 Sq.Ft.
Living area 1,582 Sq.Ft.
MLS® ID 1502183
Year Built 2023
High School Greenville
Middle School Hughes
Elementary School Blythe
Architecture Styles Contemporary, Traditional
Type Townhouse
Status Sold
Exterior
Stories 2
Air conditioning Central Air, Electric, Multi Units
Heat type Forced Air, Natural Gas
Water Source Public, GVL
Garage Space 2.0
Security Features Smoke Detector(s)
Sewer Public Sewer
Other Exterior Features Balcony
Parking Attached, Paved, Shared Driveway, Driveway, Garage Door Opener, Key Pad Entry
Lot Features Sidewalk, Few Trees
Roof Architectural
Utilities Underground Utilities, Cable Available
Finance
Sales Price $630,000
HOA Fees $275 monthly
Real Estate Tax $2,103 yearly

Let’s Make Your Next Move the Right One

Your vision is my blueprint. I combine a legacy of excellence with a forward-thinking approach to buying and selling in Greenville. Whether you are entering the market or liquidating a property, count on me to deliver a seamless process and exceptional outcomes.