Leave a Message

Thank you for your message. I will be in touch with you shortly.

430 Cloverland Lane
430 Cloverland Lane
430 Cloverland Lane
430 Cloverland Lane
430 Cloverland Lane
430 Cloverland Lane
430 Cloverland Lane
430 Cloverland Lane
430 Cloverland Lane
430 Cloverland Lane
430 Cloverland Lane
430 Cloverland Lane
430 Cloverland Lane
430 Cloverland Lane
430 Cloverland Lane
430 Cloverland Lane
430 Cloverland Lane
430 Cloverland Lane
430 Cloverland Lane
430 Cloverland Lane
430 Cloverland Lane
430 Cloverland Lane
430 Cloverland Lane
430 Cloverland Lane
430 Cloverland Lane
430 Cloverland Lane
430 Cloverland Lane
430 Cloverland Lane
430 Cloverland Lane
430 Cloverland Lane
430 Cloverland Lane
430 Cloverland Lane
430 Cloverland Lane
430 Cloverland Lane
430 Cloverland Lane
430 Cloverland Lane
430 Cloverland Lane
430 Cloverland Lane
430 Cloverland Lane
430 Cloverland Lane
VIEW PHOTOS
Courtesy of Herlong Sotheby's International Realty
$685,000

430 Cloverland Lane

5 Beds 4 Baths 4,285 Sq.Ft. 0.57 Acres

Description

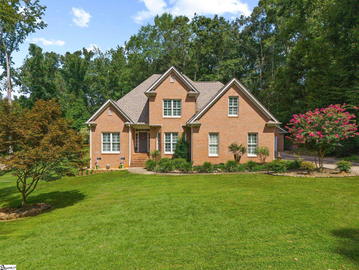
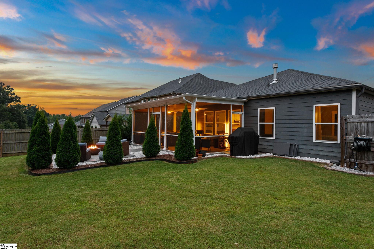
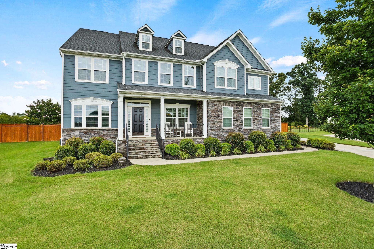
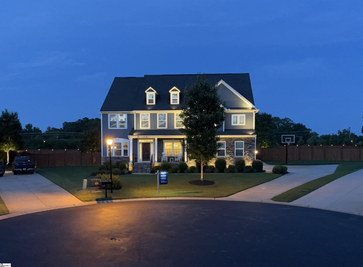
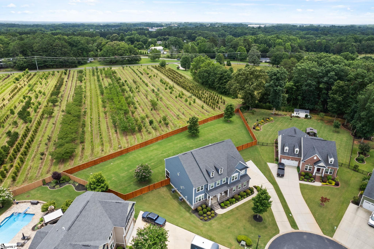
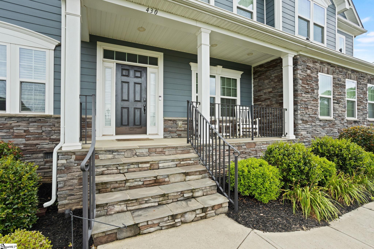
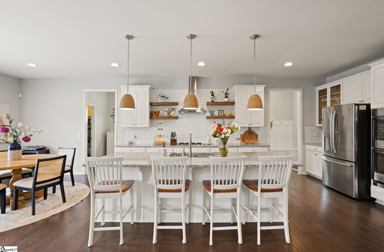
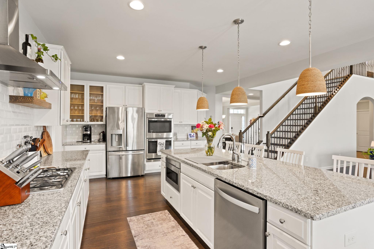
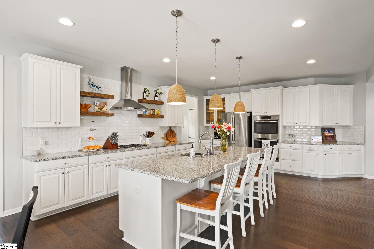
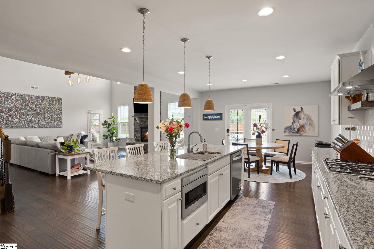
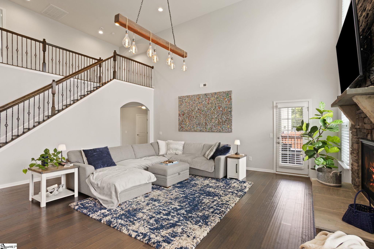
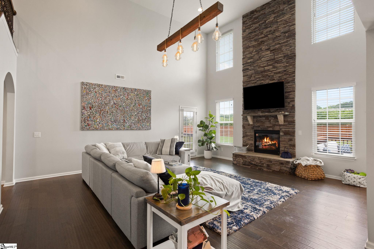
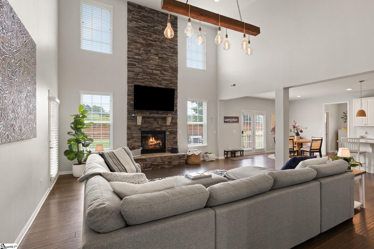
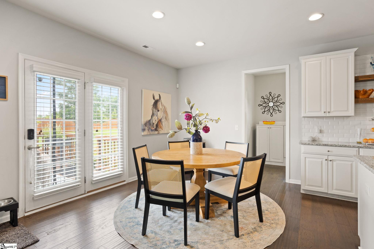
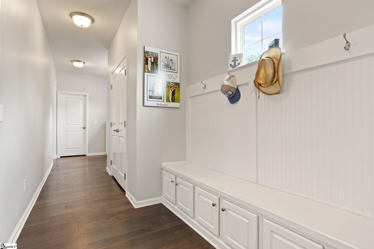
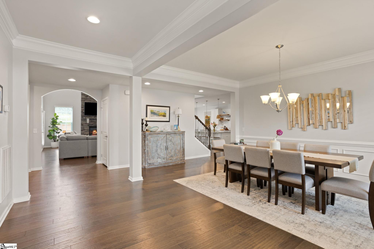
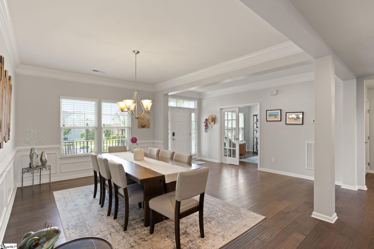
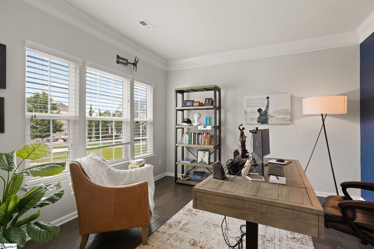
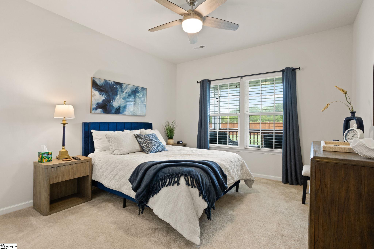
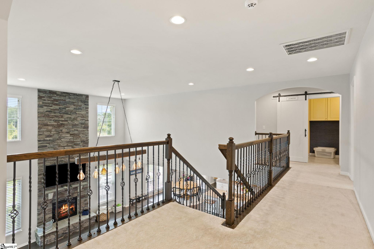
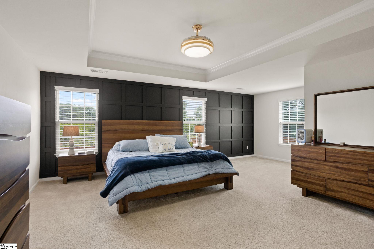
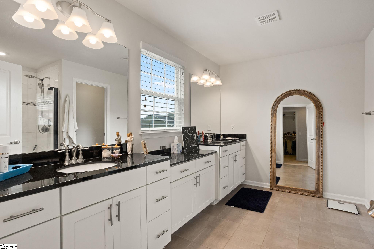
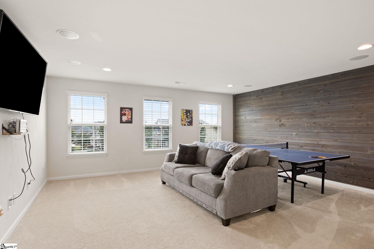
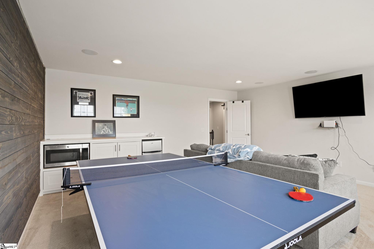
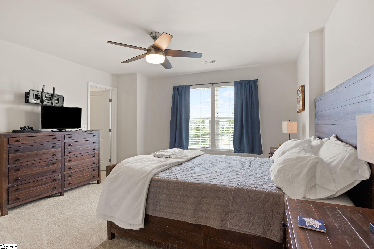
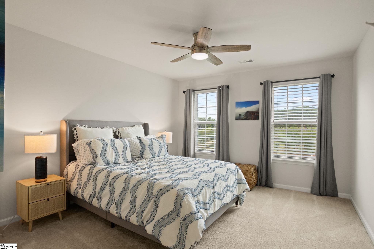
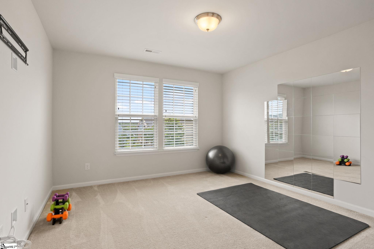
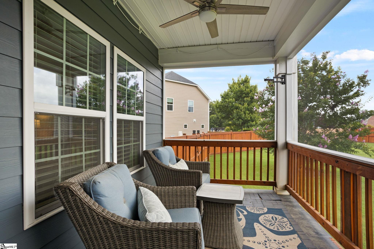
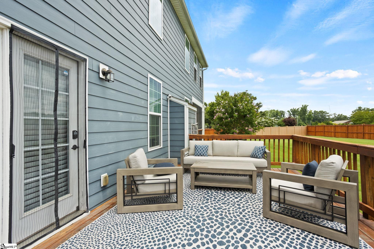
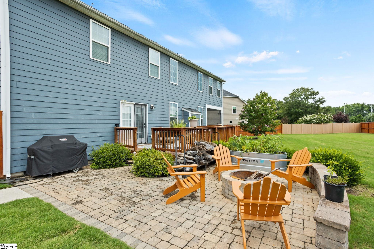
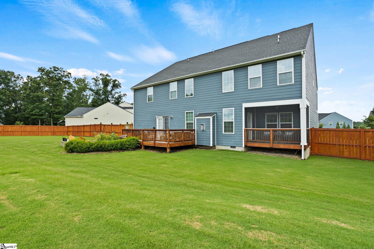
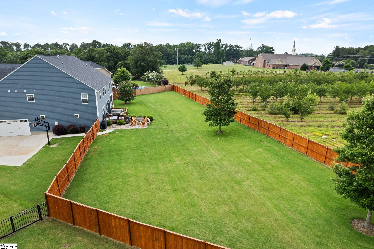
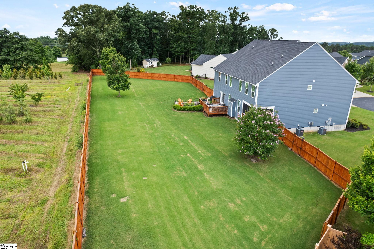
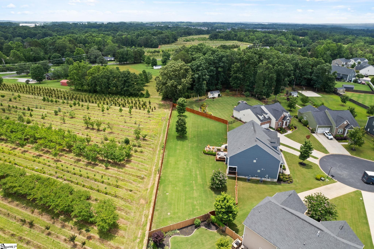
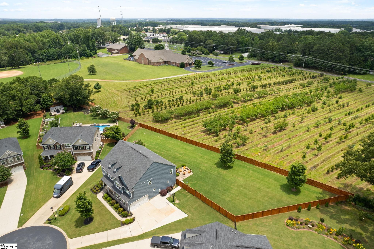
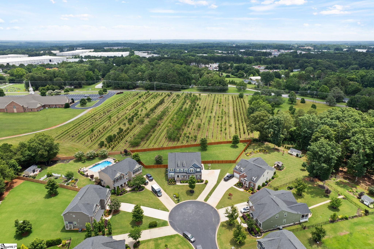
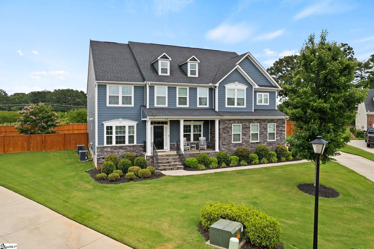
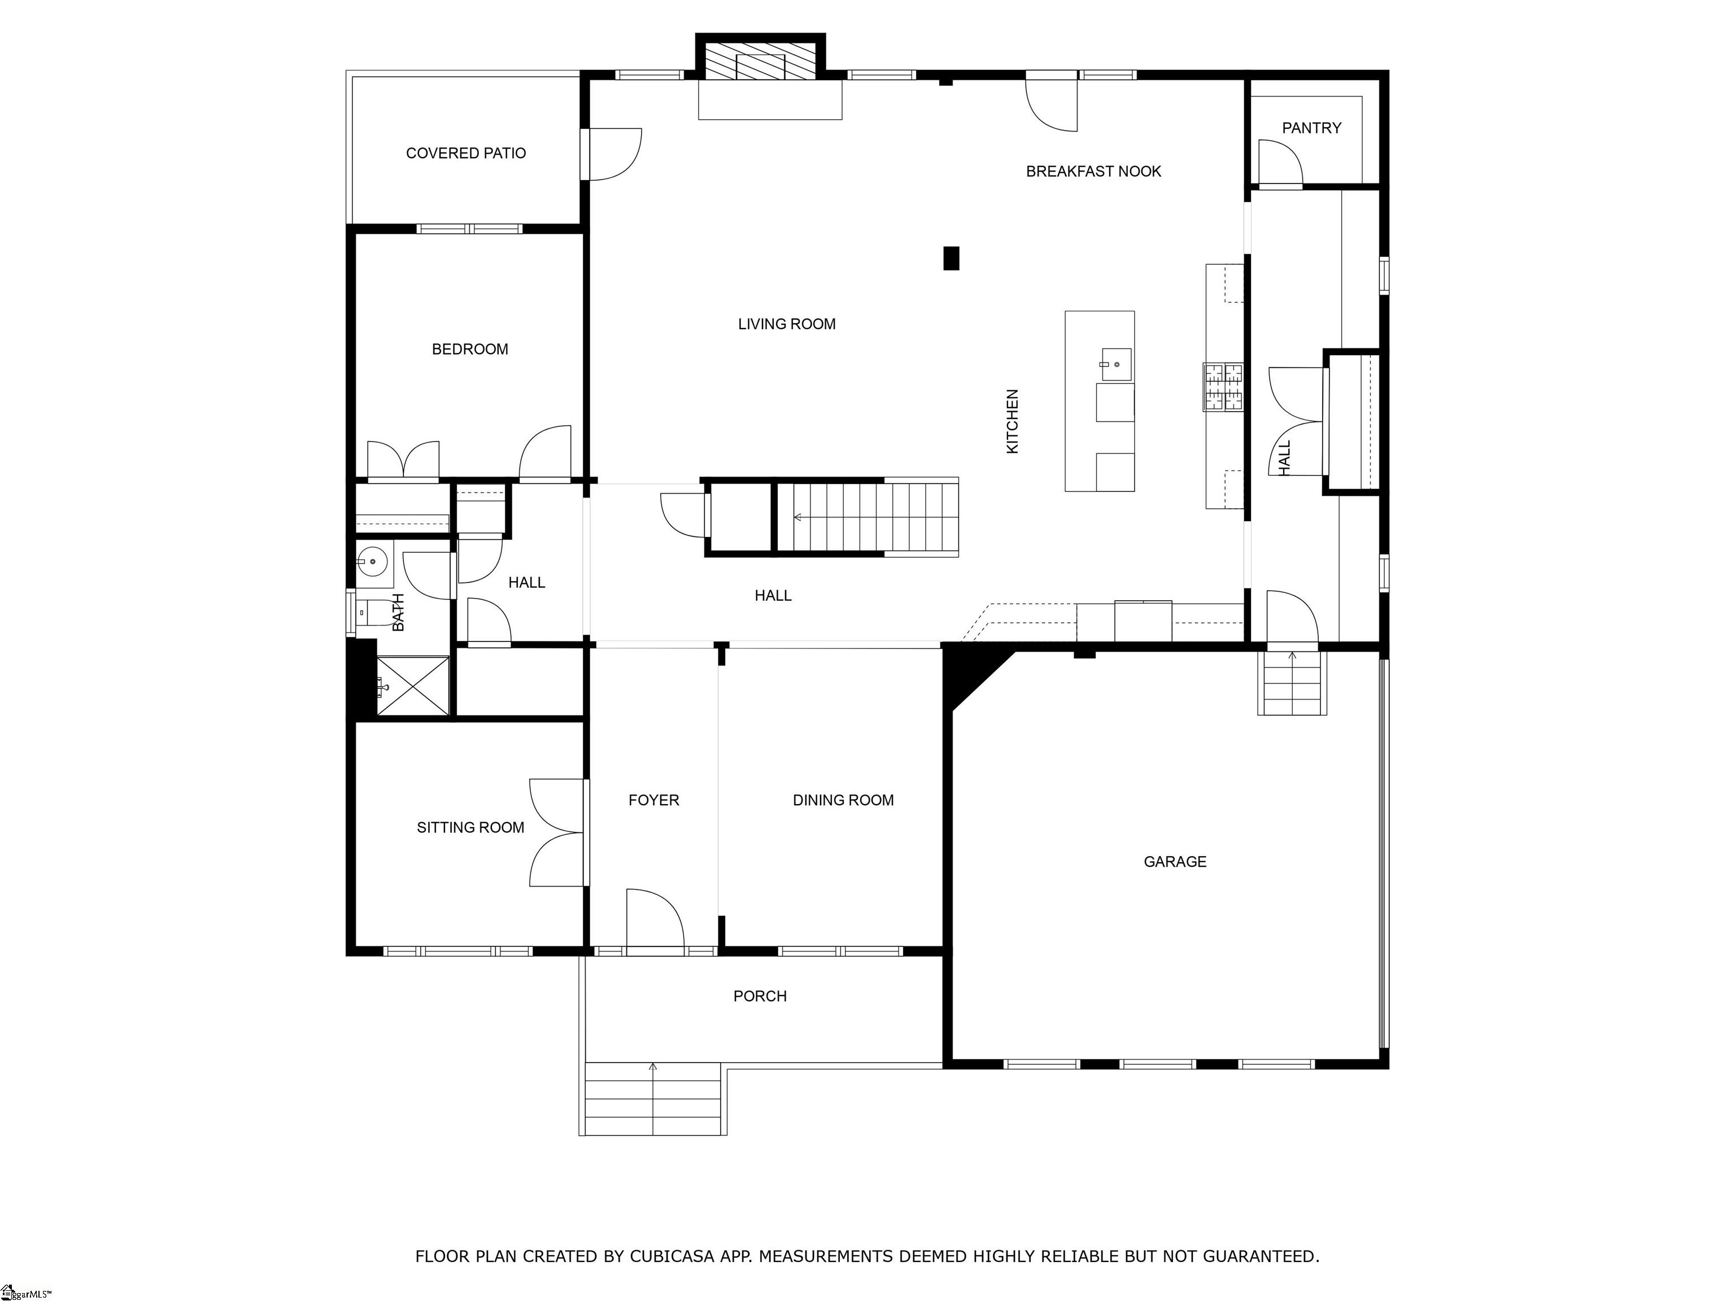
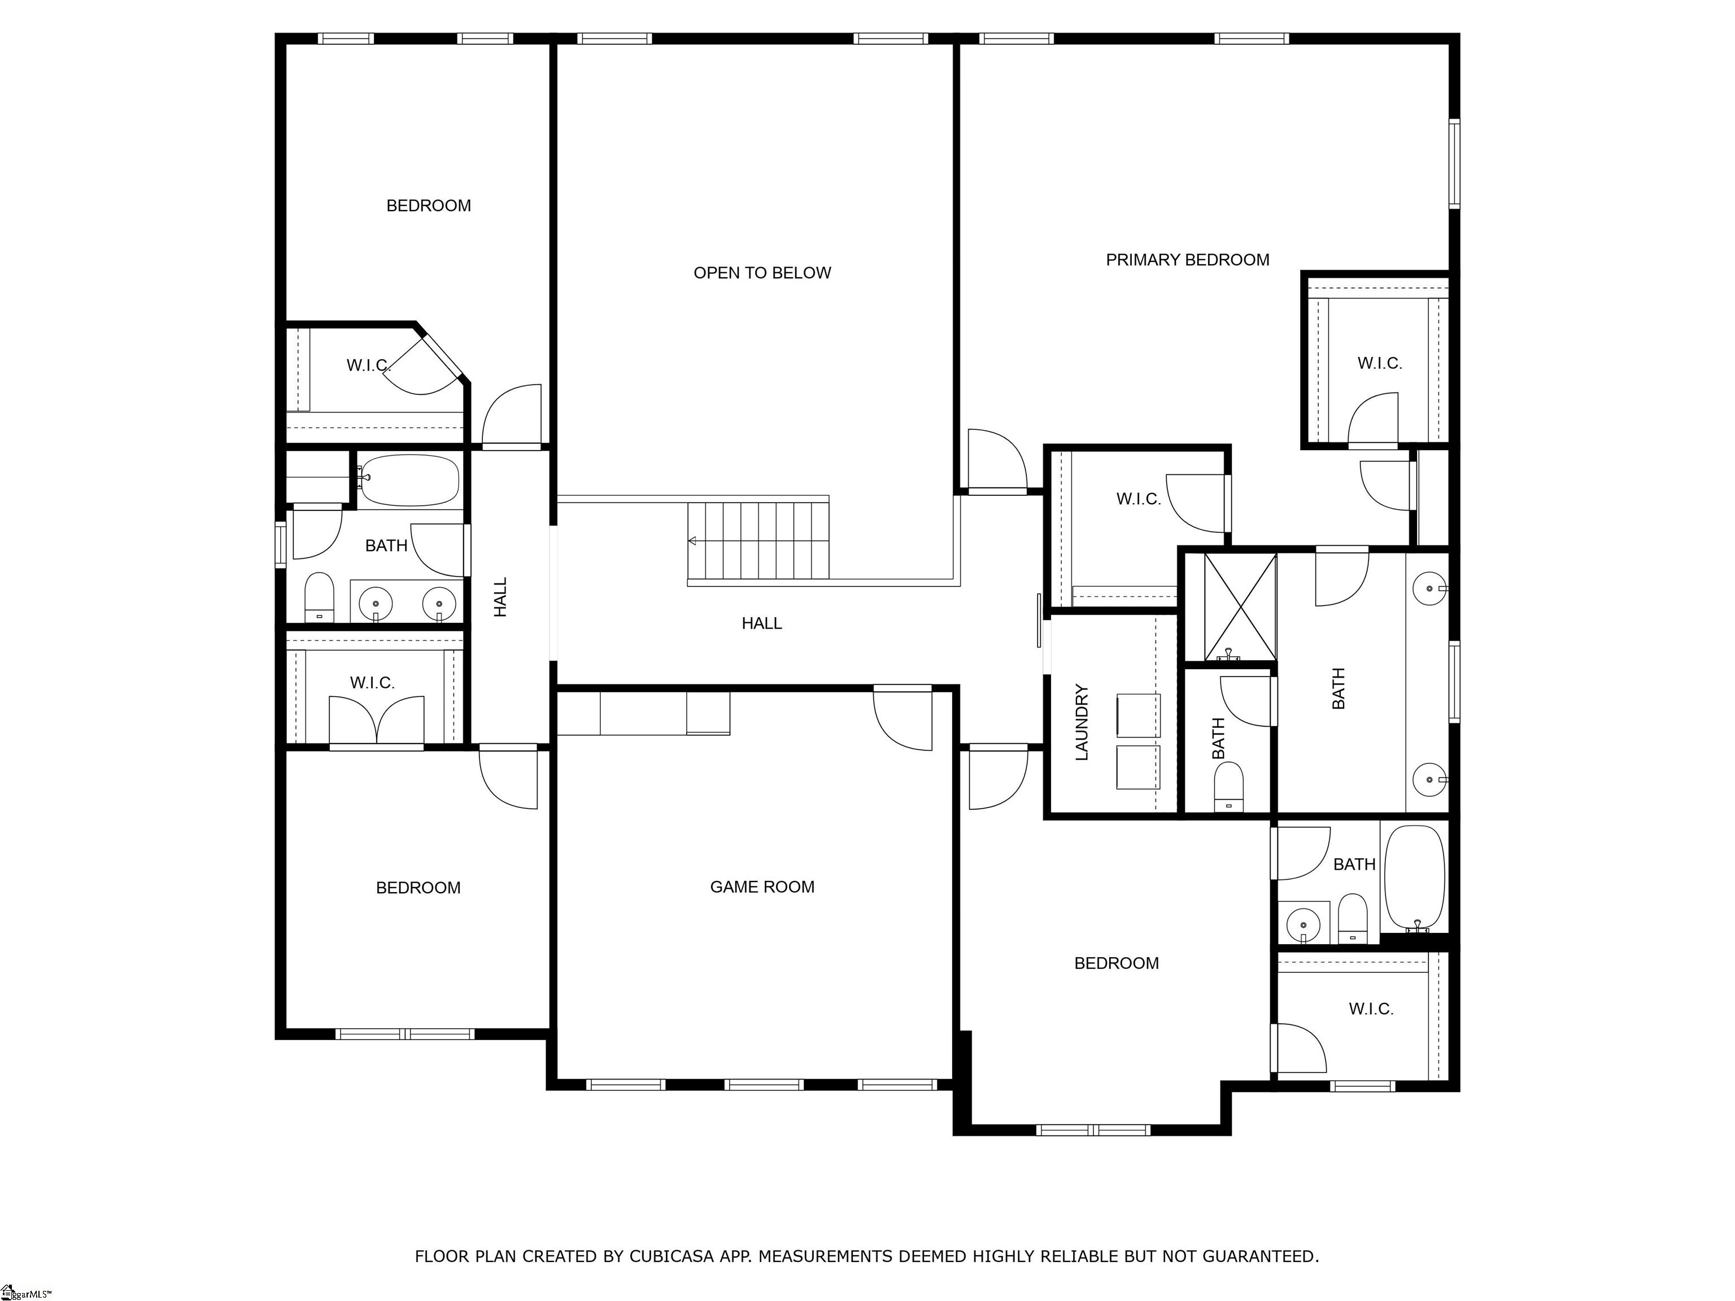
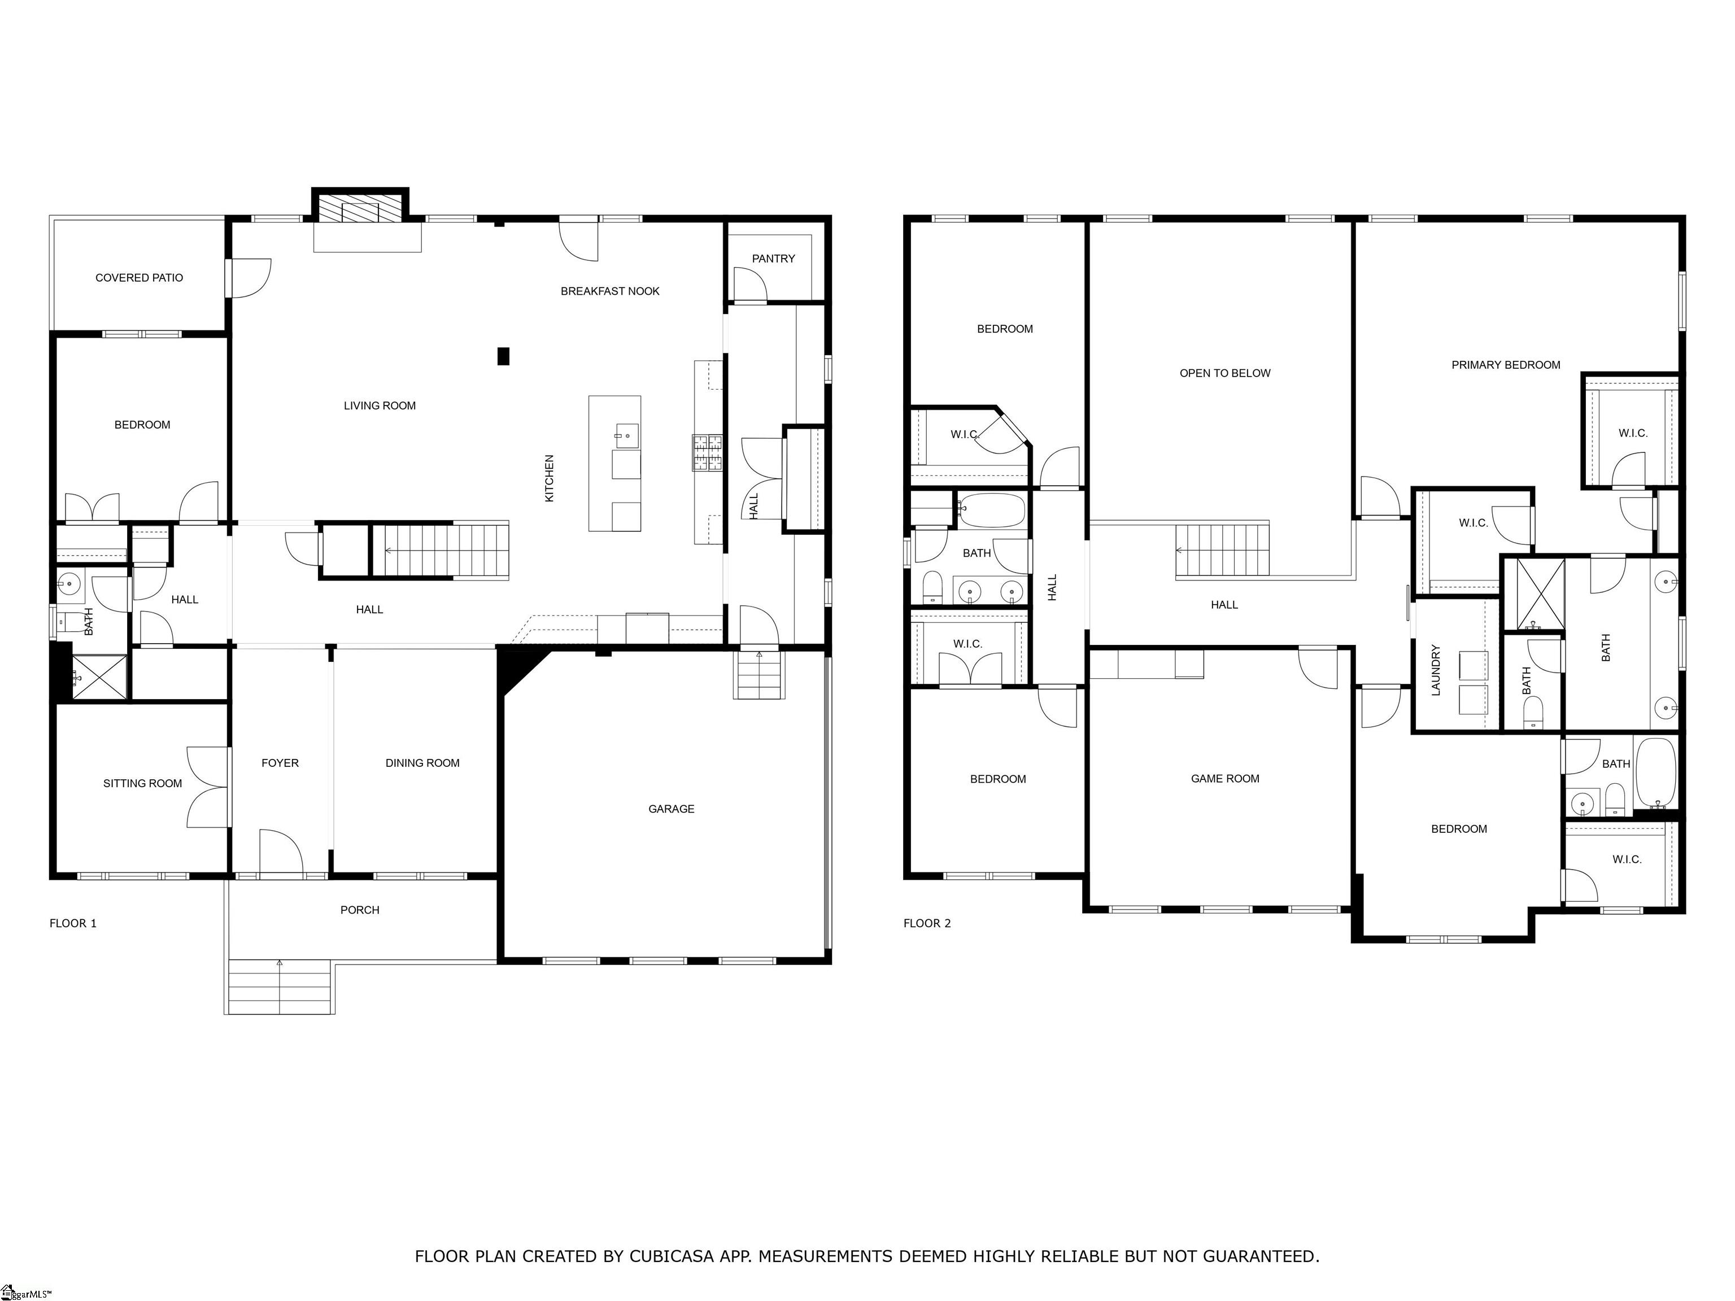
This spacious 5-bedroom home truly checks all the boxes--location, layout, and lifestyle. Ideally situated in Brookwood Estates between Greenville and Spartanburg, with quick access to I-85, GSP Airport, and just minutes from the BMW plant, it's perfect for those seeking convenience and connectivity. Inside, the open floor plan is designed for both everyday living and entertaining, featuring beautiful hardwood floors, a large great room, and a fully updated kitchen with custom finishes. Room sizes throughout the home are generous, offering plenty of space to spread out--plus ample storage throughout for all of life's extras. The main level includes a guest bedroom, full bath, formal dining room, and a dedicated office or flex space. Upstairs, you'll find four additional bedrooms and three full bathrooms, including a spacious primary suite with a sitting area, his-and-her walk-in closets, and a spa-style en-suite with double vanities and a soaking tub. A large flex room with built-in bar, shiplap accent wall, and plenty of space for games, workouts, or movie nights adds even more flexibility. Outdoors, enjoy the screened porch, a beautiful stone patio with fire pit, and a HUGE privacy fenced backyard--perfect for entertaining or unwinding. Elegant exterior lighting enhances the home's curb appeal well into the evening. This home offers the comfort, space, and location you've been looking for--ready to welcome you home.

Share Property

Location

430 Cloverland Lane, Duncan, SC 29334

Status

Sold

Date Sold

July 30, 2025
Matt Nocks

Matt Nocks

TITLE

Broker Associate

PHONE

864.906.1052

Patrick Furman

Patrick Furman

TITLE

Managing Broker

PHONE

864.283.4560

Property Amenities

Interior
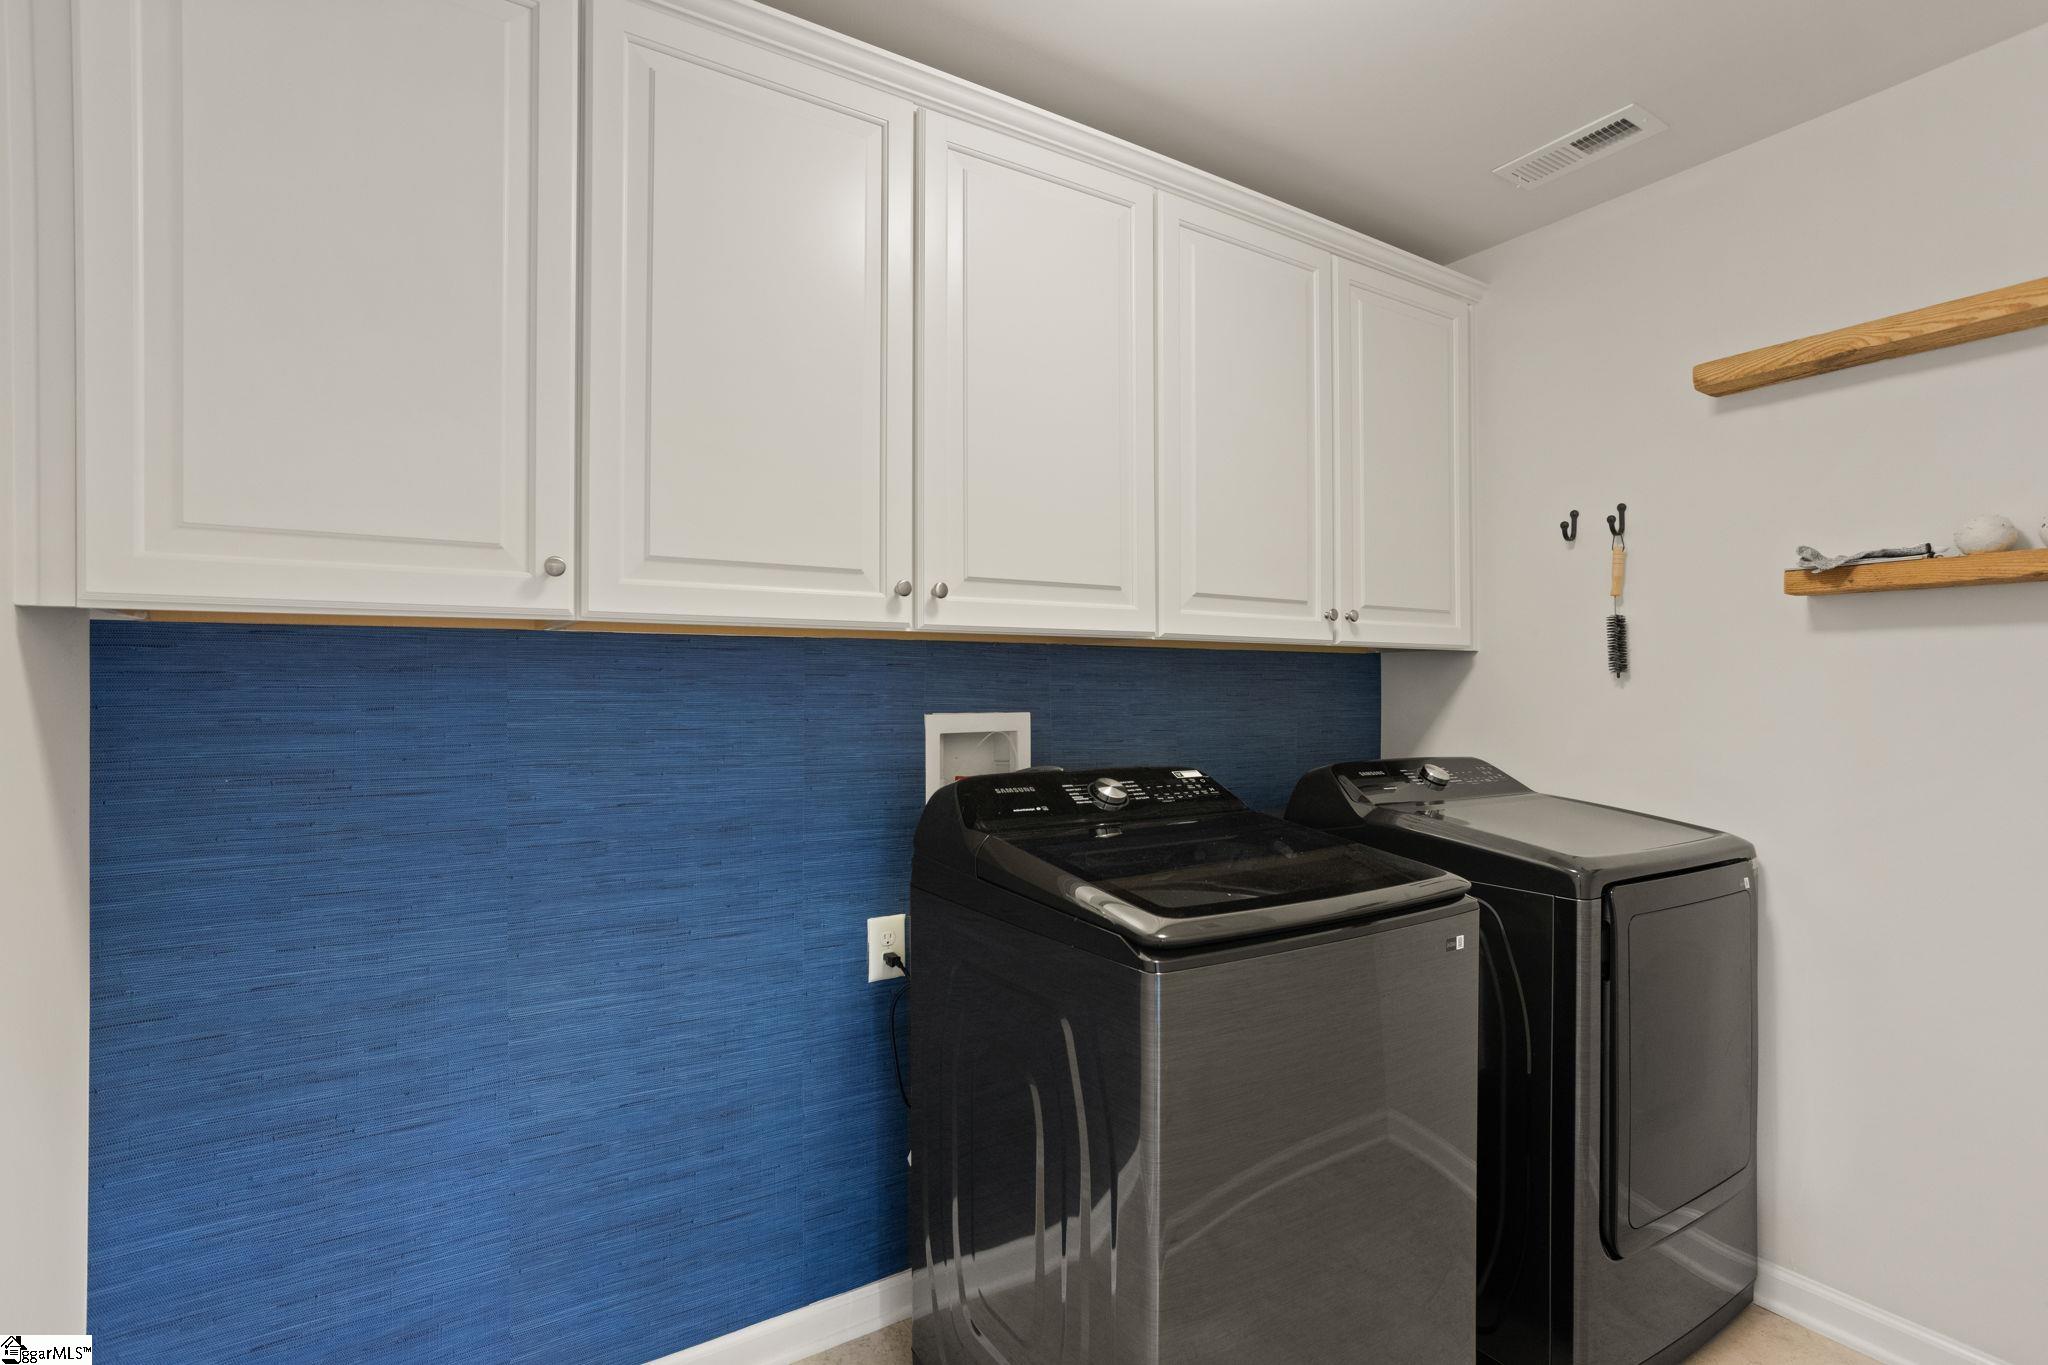
Laundry room 2nd Floor, Walk-in, Electric Dryer Hookup, Washer Hookup, Laundry Room
Fireplace Gas Log
Appliances Gas Cooktop, Dishwasher, Disposal, Oven, Refrigerator, Electric Oven, Double Oven, Microwave, Range Hood, Gas Water Heater, Tankless Water Heater
Flooring Carpet, Ceramic Tile, Wood
Total Bedrooms: 5
Full Bathrooms: 4
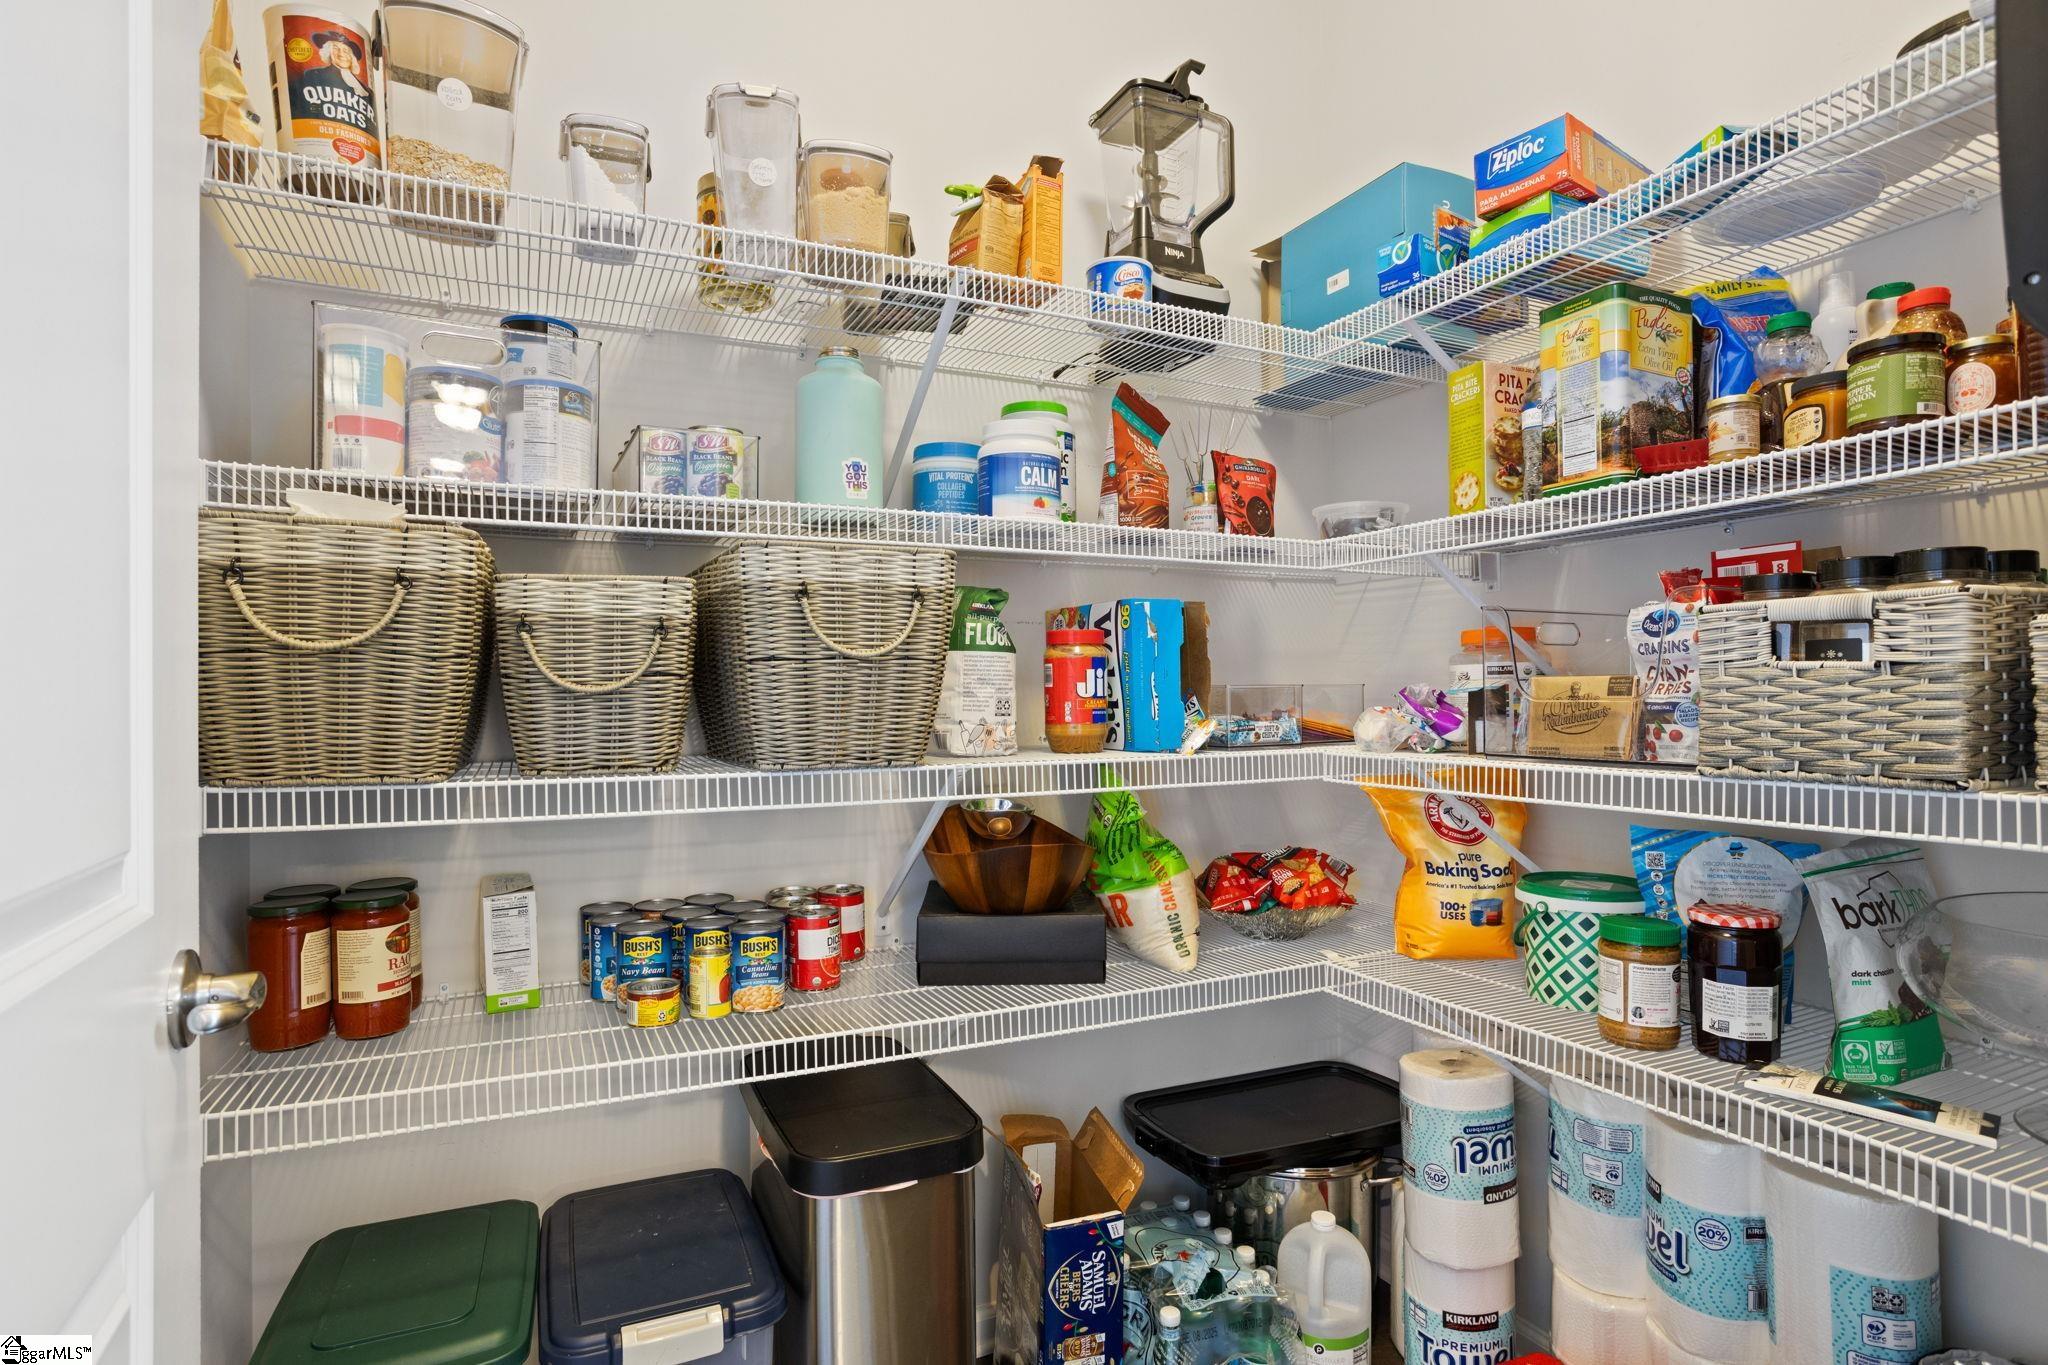
Other Interior Features High Ceilings, Ceiling Fan(s), Ceiling Smooth, Tray Ceiling(s), Granite Counters, Open Floorplan, Soaking Tub, Walk-In Closet(s), Pantry
Area & Lot
Total area 4,285 Sq.Ft.
Lot Area 0.57 Acres
Living area 4,285 Sq.Ft.
MLS® ID 1560518
Year Built 2017
High School James F. Byrnes
Middle School Florence Chapel
Elementary School Abner Creek
Architecture Styles Craftsman
Type Residential
Status Sold
Exterior
Stories 2
Air conditioning Central Air
Heat type Electric, Multi-Units, Damper Controlled
Disability Features Attic Stairs Disappearing
Water Source Public
Garage Space 2.0
Security Features Security System Owned, Smoke Detector(s)
Sewer Septic Tank
Parking Attached, Parking Pad, Paved, Garage Door Opener, Side/Rear Entry, Driveway
Lot Features 1/2 - Acre, Cul-De-Sac, Few Trees, Sprklr In Grnd-Full Yard
Roof Architectural
Utilities Underground Utilities, Cable Available
Finance
Sales Price $685,000
HOA Fees $450 yearly
Real Estate Tax $13,312 yearly

360 Virtual Tour

Take a tour of this property

Let’s Make Your Next Move the Right One

Your vision is my blueprint. I combine a legacy of excellence with a forward-thinking approach to buying and selling in Greenville. Whether you are entering the market or liquidating a property, count on me to deliver a seamless process and exceptional outcomes.