Leave a Message

Thank you for your message. I will be in touch with you shortly.

49 Meteora Way
49 Meteora Way
49 Meteora Way
49 Meteora Way
49 Meteora Way
49 Meteora Way
49 Meteora Way
49 Meteora Way
49 Meteora Way
49 Meteora Way
49 Meteora Way
49 Meteora Way
49 Meteora Way
49 Meteora Way
49 Meteora Way
49 Meteora Way
49 Meteora Way
49 Meteora Way
49 Meteora Way
49 Meteora Way
49 Meteora Way
49 Meteora Way
49 Meteora Way
49 Meteora Way
49 Meteora Way
49 Meteora Way
49 Meteora Way
49 Meteora Way
49 Meteora Way
49 Meteora Way
49 Meteora Way
VIEW PHOTOS
Courtesy of Joan Herlong Sotheby's Int'l
$314,609

49 Meteora Way

3 Beds 3 Baths 1,667 Sq.Ft. 2,613.6 Sq.Ft.

Description

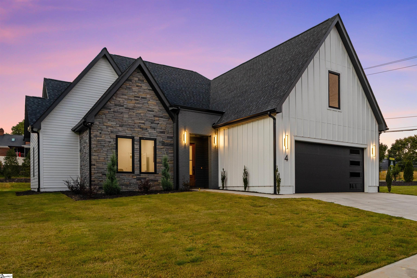
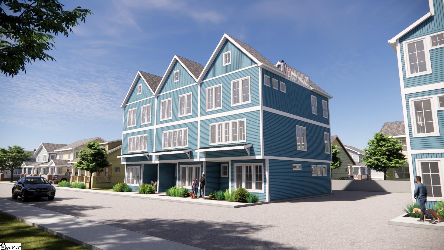
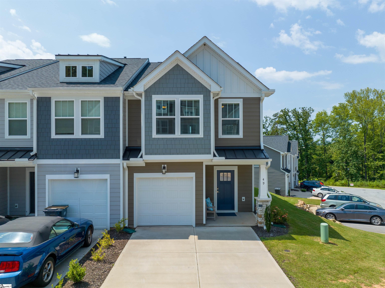
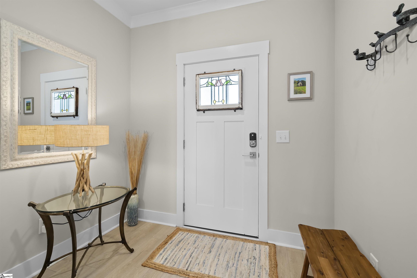
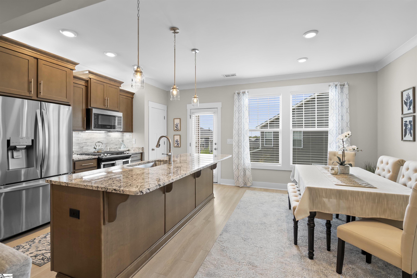
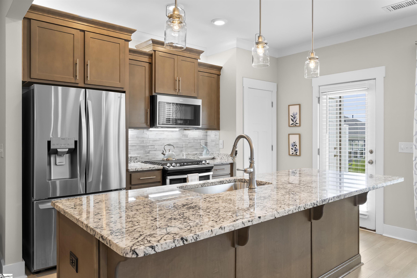
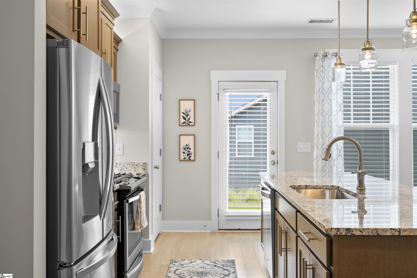
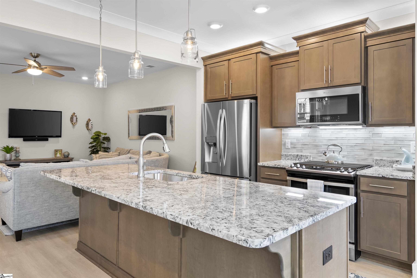
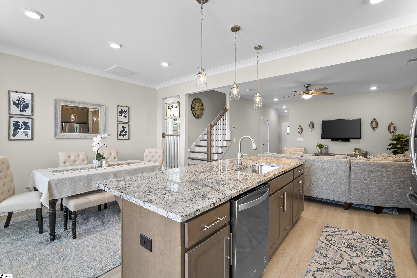
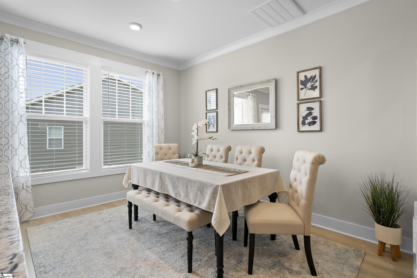
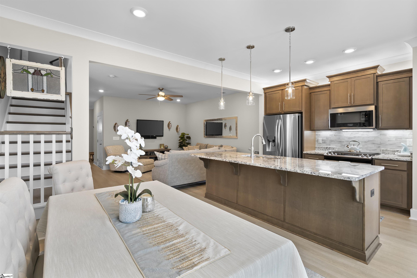
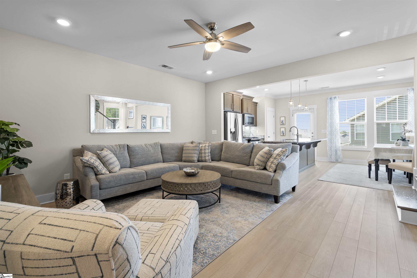
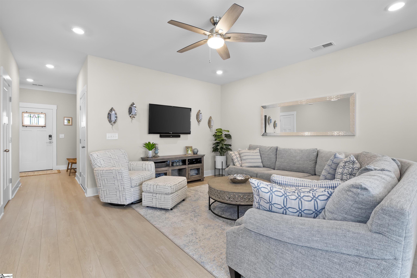
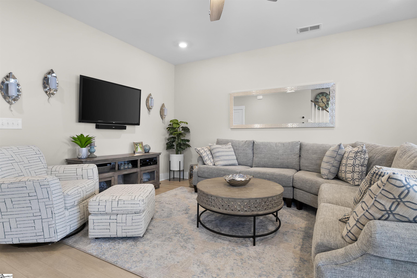
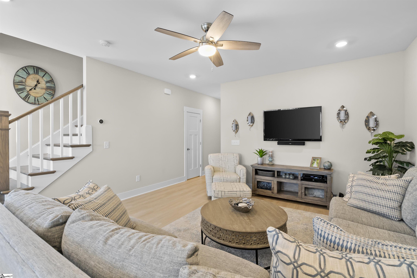
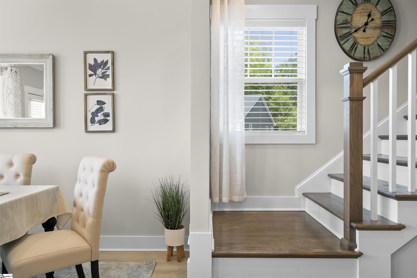
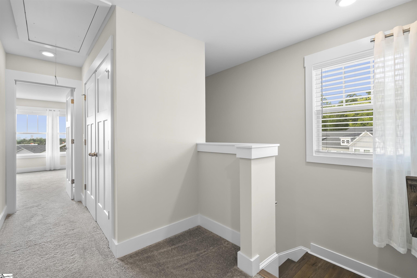
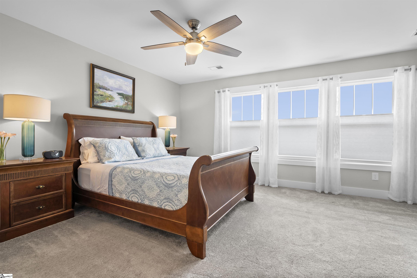
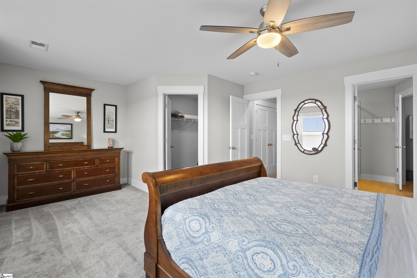
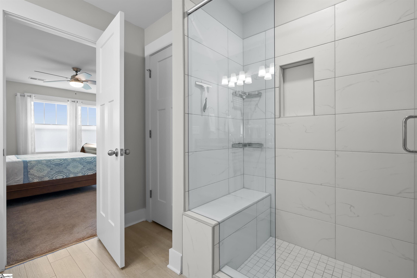
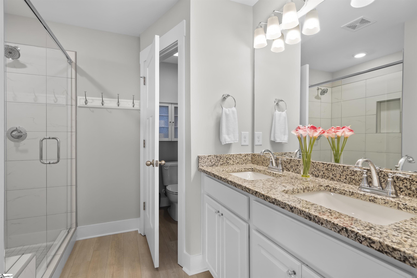
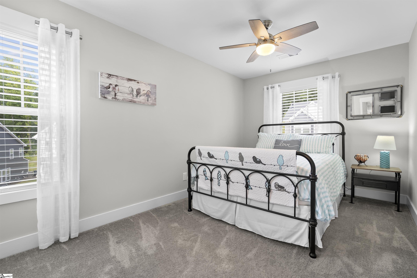
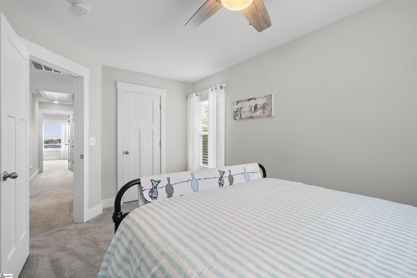
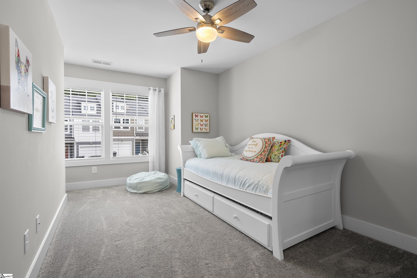
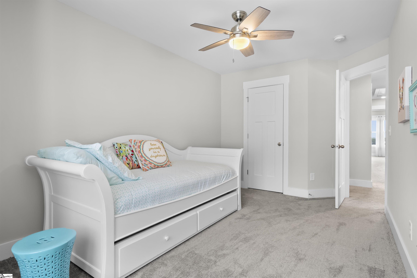
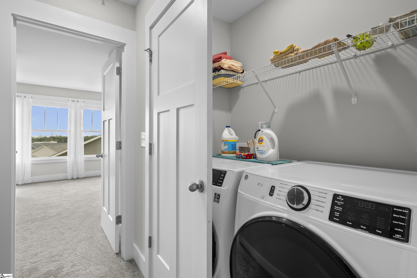
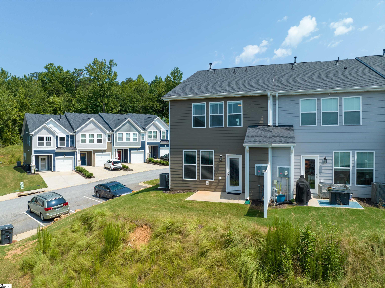
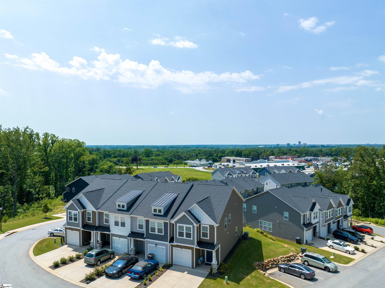
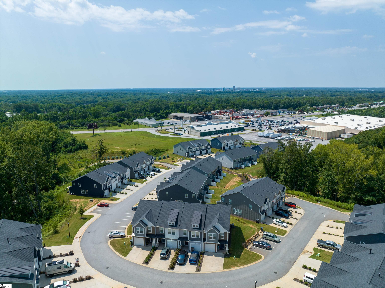
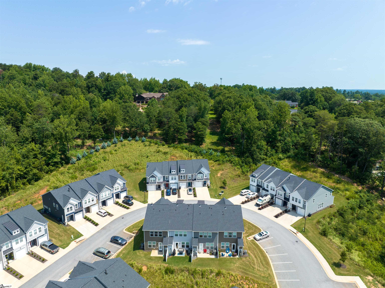
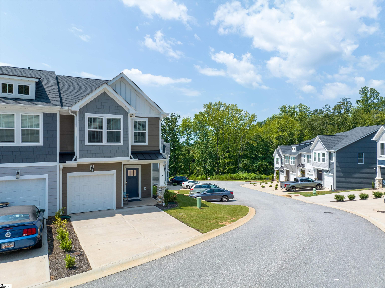
Built in 2021 and AVAILABLE NOW! This better-than-new, move-in-ready END UNIT 3-bedroom townhome comes with over $40k in upgrades and improvements. Enjoy skyline views from the spacious master suite, an upgraded kitchen with custom cabinetry and stainless steel appliances with a gas range. The open floor plan connects the living room to the kitchen and dining making it open, airy, and bright. Minutes away from Greenville's vibrant downtown and less than 10 minutes from the excitement of Paris Mountain. All appliances, blinds, and window treatments convey. Property tax shown is 6%, as this unit is only lived in seasonally. Pre-Inspected and repairs made at sellers expense; all this townhome needs is YOU!!

Share Property

Location

49 Meteora Way, Greenville, SC 29609

Status

Sold

Date Sold

June 18, 2024
Patrick Furman

Patrick Furman

TITLE

Managing Broker

PHONE

864.283.4560

Property Amenities

Interior
Laundry room 2nd Floor, Laundry Closet, Electric Dryer Hookup, Washer Hookup, Laundry Room
Fireplace None
Appliances Gas Cooktop, Dishwasher, Disposal, Self Cleaning Oven, Refrigerator, Electric Oven, Microwave, Gas Water Heater
Flooring Carpet, Ceramic Tile, Wood, Luxury Vinyl Tile/Plank
Total Bedrooms: 3
Half Bathrooms: 1
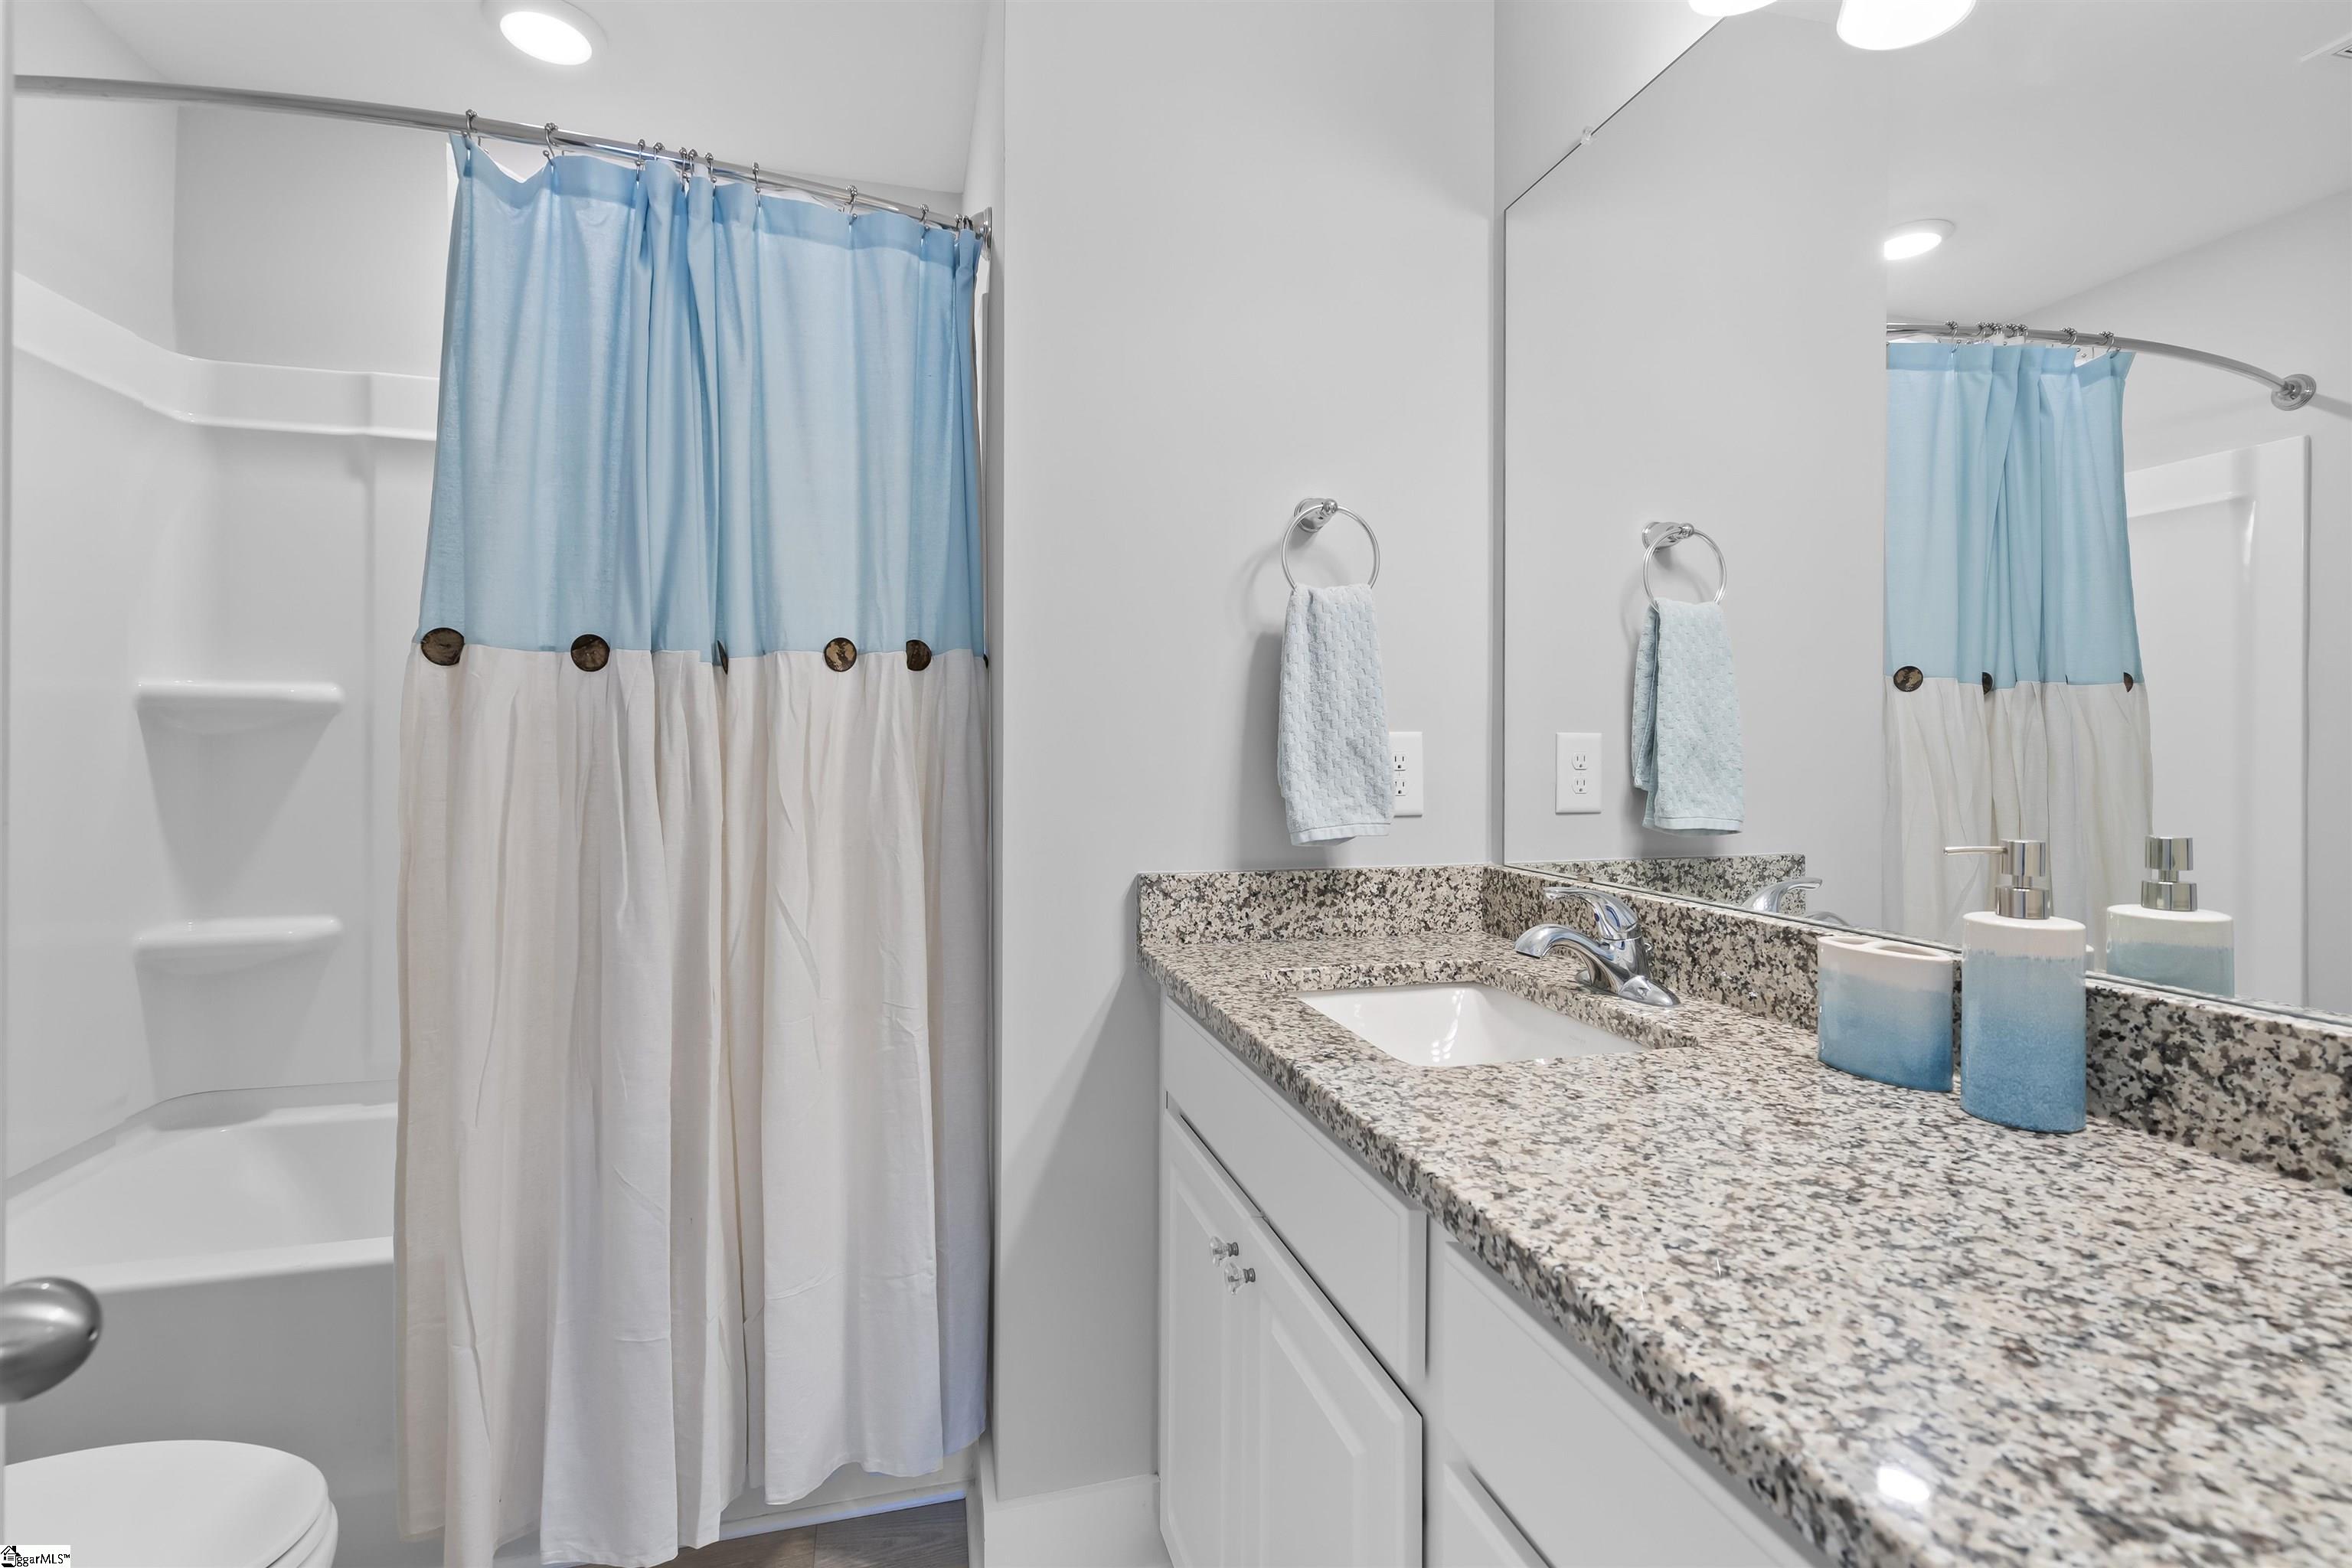
Full Bathrooms: 2
Other Interior Features High Ceilings, Ceiling Fan(s), Ceiling Smooth, Granite Counters, Open Floorplan, Walk-In Closet(s), Pantry
Area & Lot
Total area 1,667 Sq.Ft.
Lot Area 2,613.6 Sq.Ft.
Living area 1,667 Sq.Ft.
MLS® ID 1519576
Year Built 2021
High School Wade Hampton
Middle School Sevier
Elementary School Summit Drive
Architecture Styles Craftsman
Type Townhouse
Status Sold
Exterior
Stories 2
Air conditioning Central Air, Electric
Heat type Forced Air, Natural Gas, Damper Controlled
Disability Features Attic Stairs Disappearing
Water Source Public, GVL
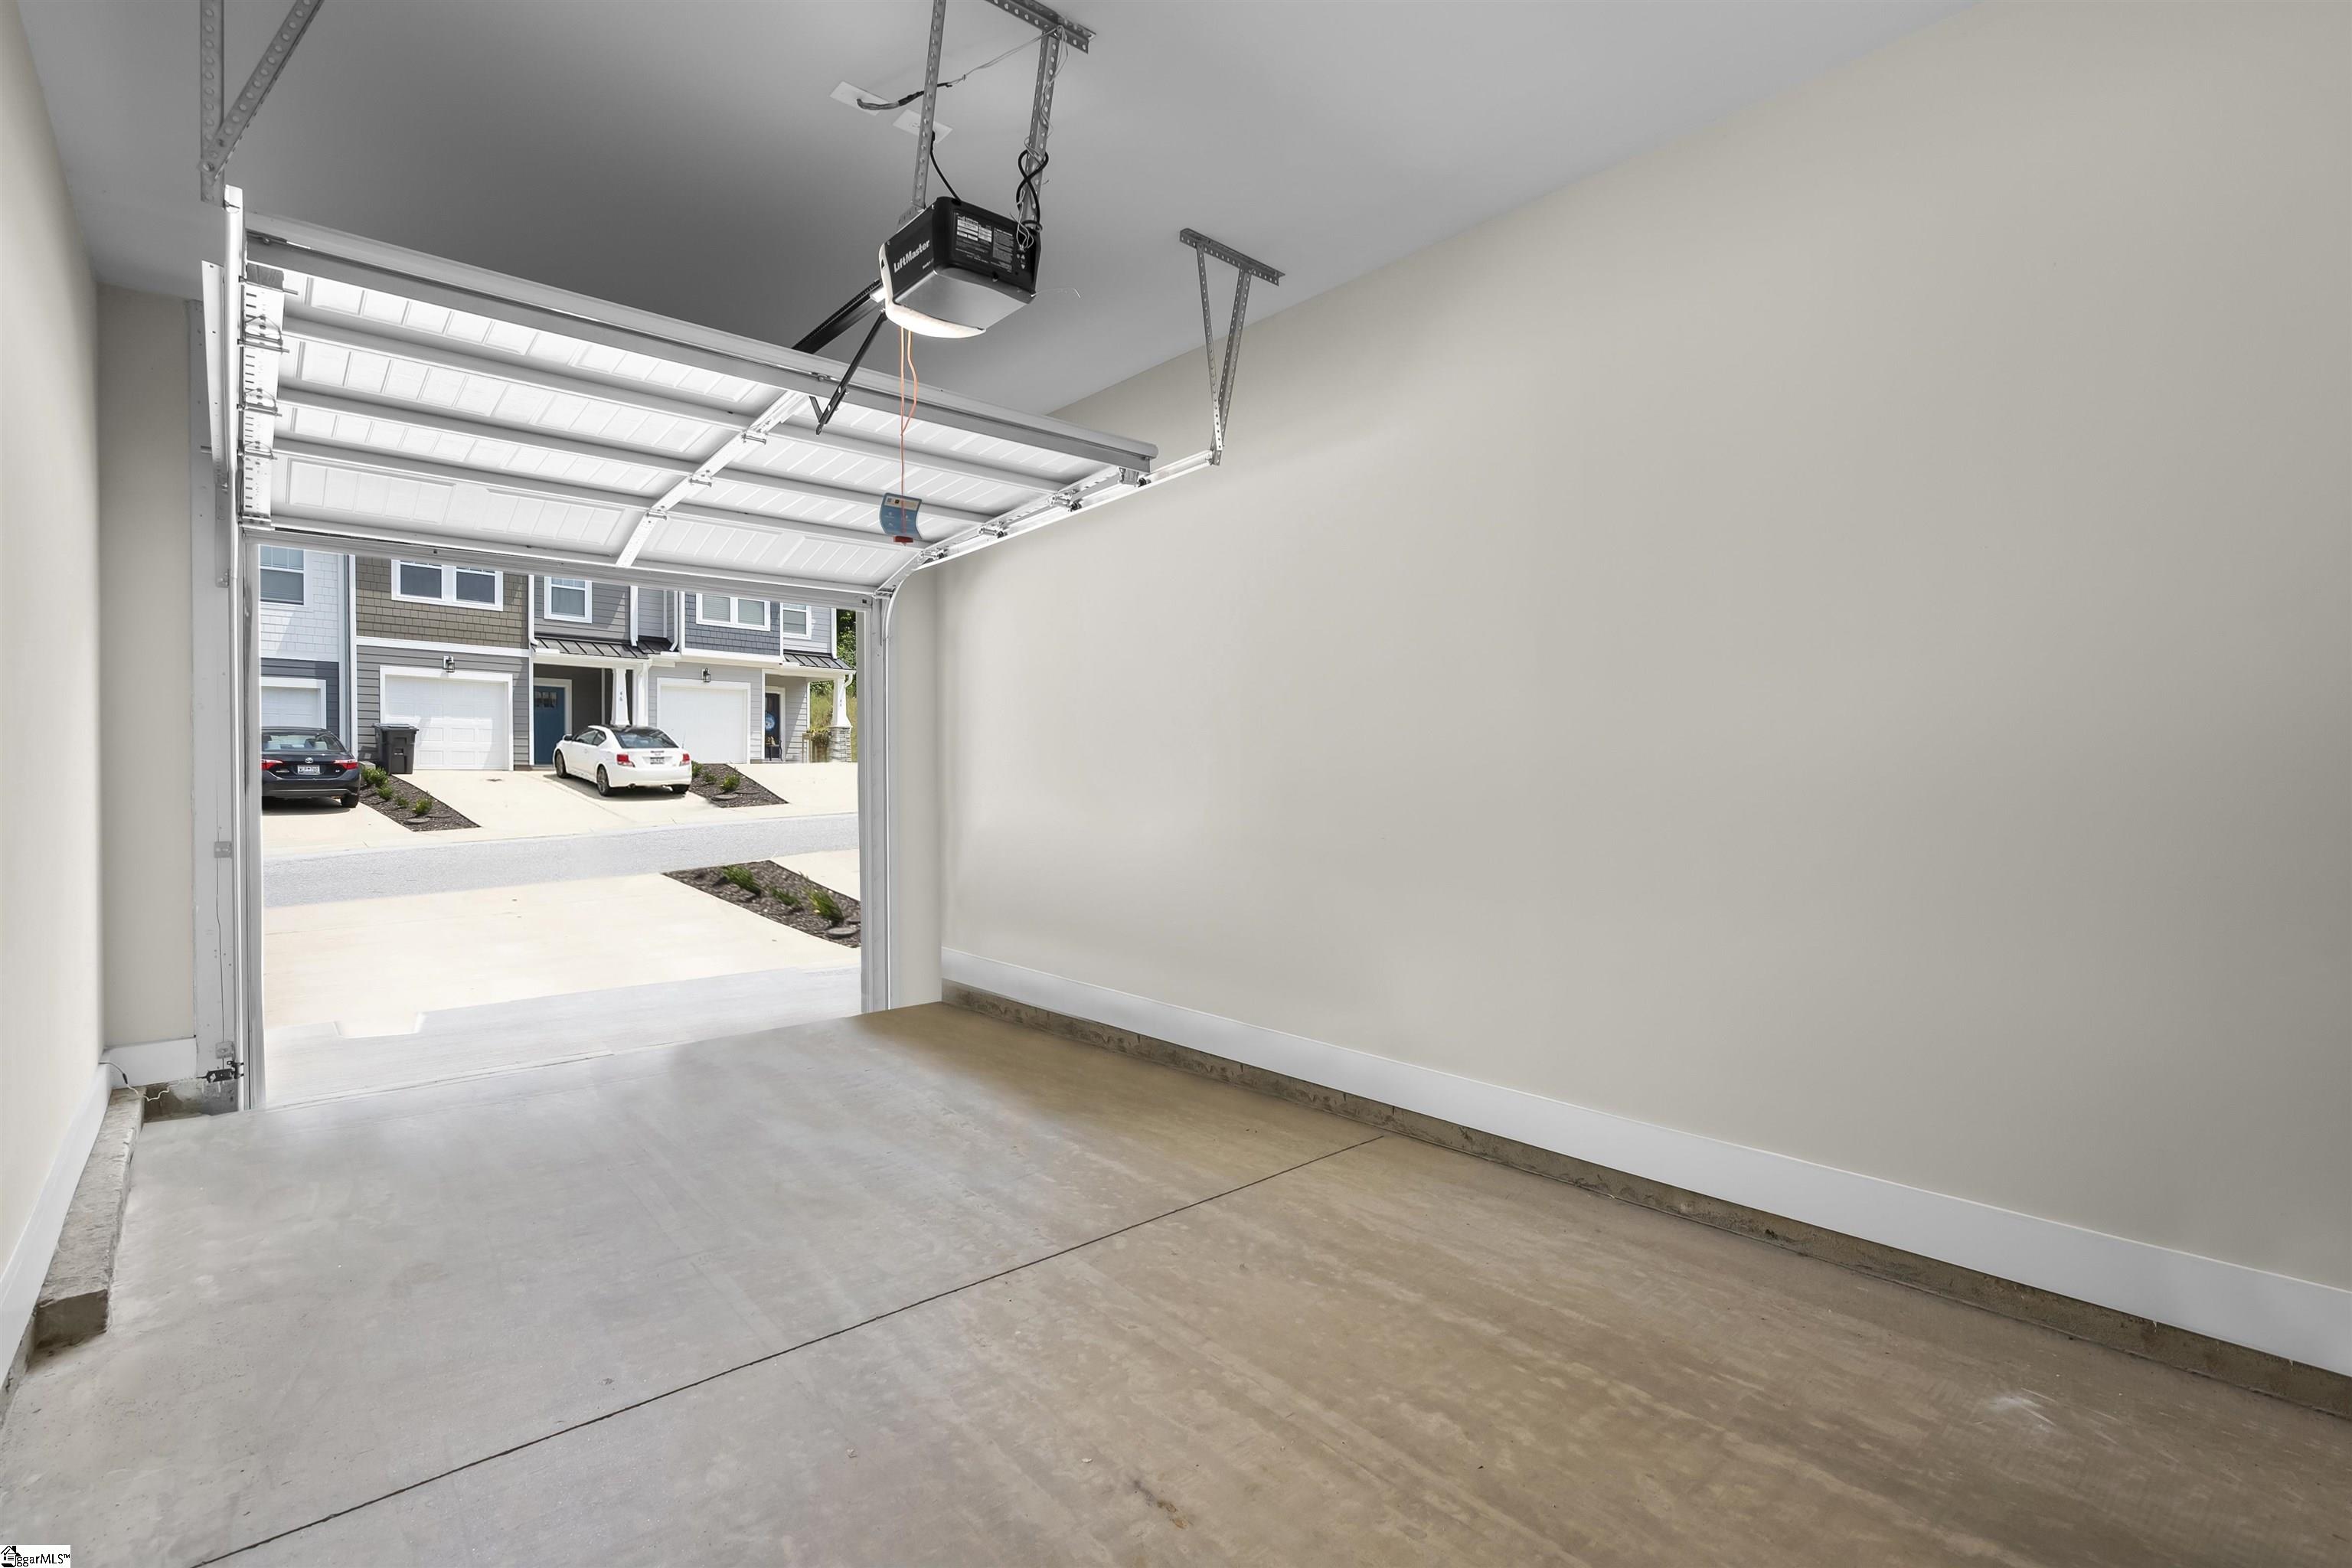
Garage Space 1.0
Security Features Smoke Detector(s)
Sewer Public Sewer
Parking Attached, Concrete, Garage Door Opener, Driveway
Lot Features 1/2 Acre or Less, Corner Lot
Roof Architectural
Utilities Underground Utilities, Cable Available
Finance
Sales Price $314,609
HOA Fees $135 monthly
Real Estate Tax $5,217 yearly

Let’s Make Your Next Move the Right One

Your vision is my blueprint. I combine a legacy of excellence with a forward-thinking approach to buying and selling in Greenville. Whether you are entering the market or liquidating a property, count on me to deliver a seamless process and exceptional outcomes.