

Leave a Message

Thank you for your message. I will be in touch with you shortly.

505 Avon Drive
505 Avon Drive
505 Avon Drive
505 Avon Drive
505 Avon Drive
505 Avon Drive
505 Avon Drive
505 Avon Drive
505 Avon Drive
505 Avon Drive
505 Avon Drive
505 Avon Drive
505 Avon Drive
505 Avon Drive
505 Avon Drive
505 Avon Drive
505 Avon Drive
505 Avon Drive
505 Avon Drive
505 Avon Drive
505 Avon Drive
505 Avon Drive
505 Avon Drive
505 Avon Drive
505 Avon Drive
505 Avon Drive
505 Avon Drive
505 Avon Drive
505 Avon Drive
505 Avon Drive
505 Avon Drive
505 Avon Drive
505 Avon Drive
505 Avon Drive
505 Avon Drive
505 Avon Drive
505 Avon Drive
505 Avon Drive
505 Avon Drive
505 Avon Drive
505 Avon Drive
505 Avon Drive
505 Avon Drive
505 Avon Drive
505 Avon Drive
505 Avon Drive
505 Avon Drive
505 Avon Drive
505 Avon Drive
VIEW PHOTOS
$535,000

505 Avon Drive

3 Beds 3 Baths 2,233 Sq.Ft. 0.32 Acres

Description

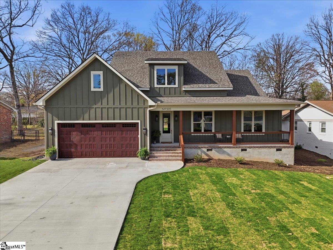
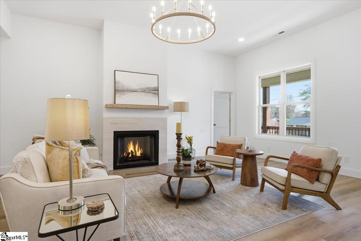
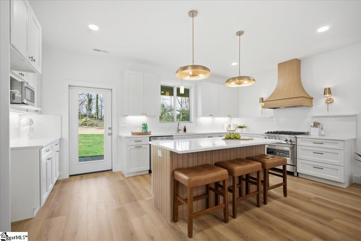
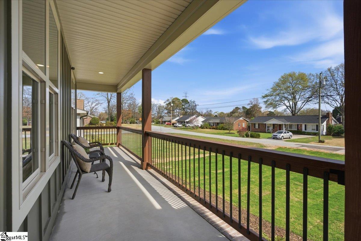
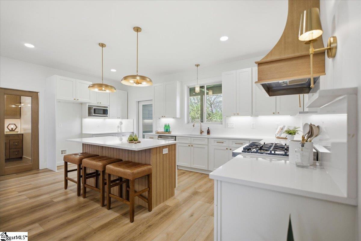
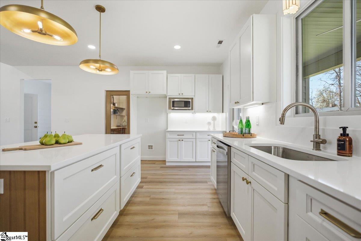
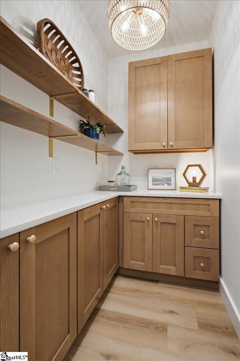
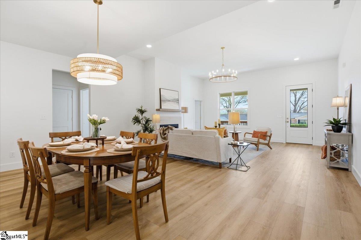
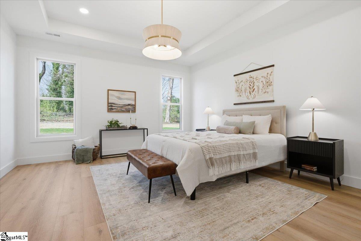
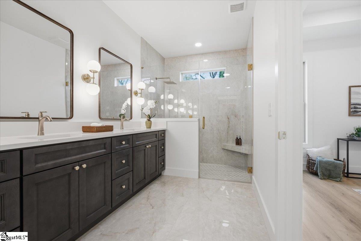
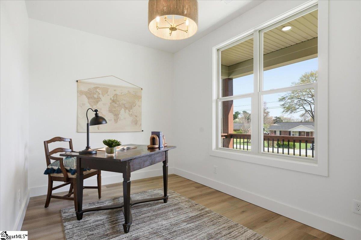
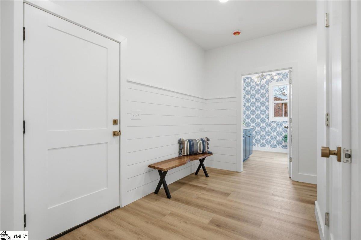
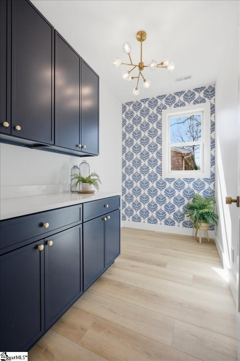
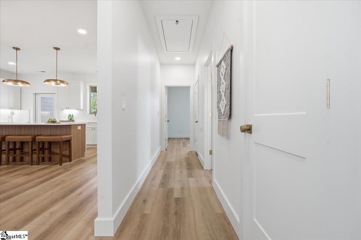
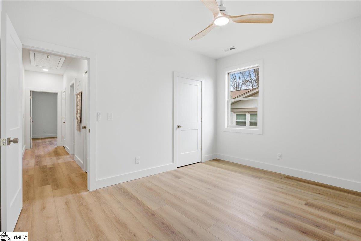
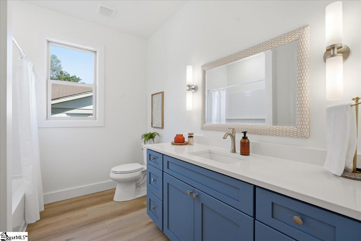
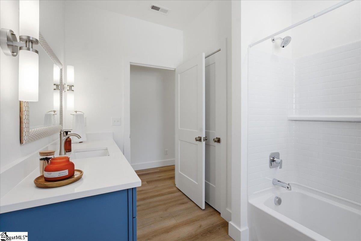
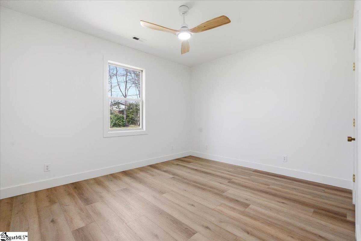
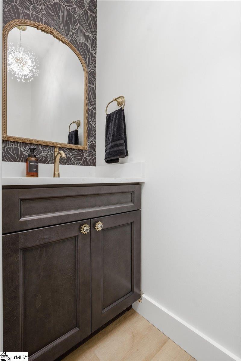
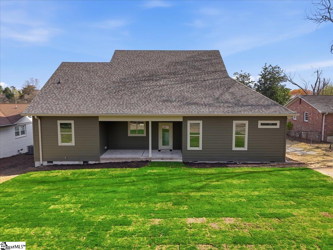
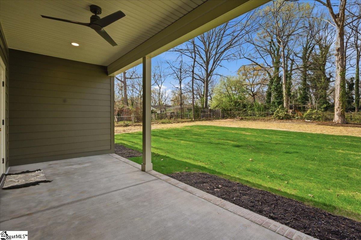
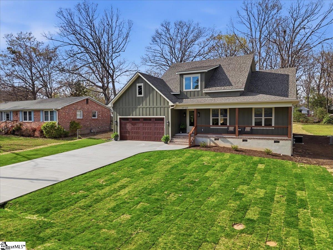
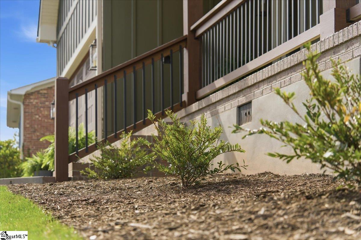
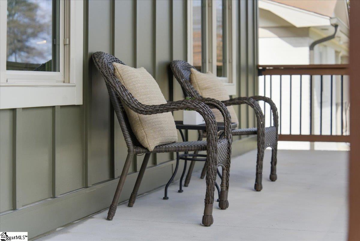
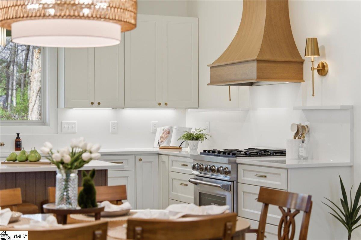
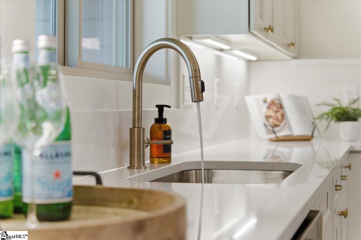
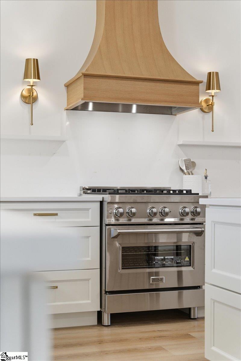
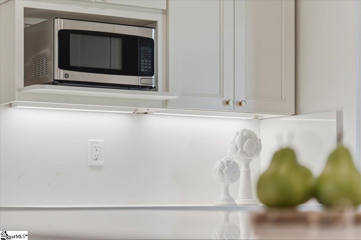
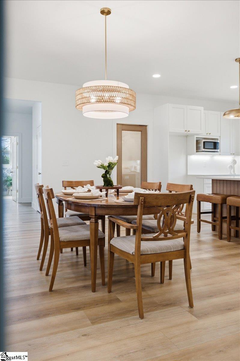
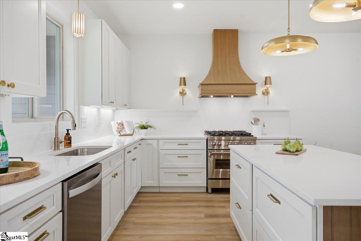
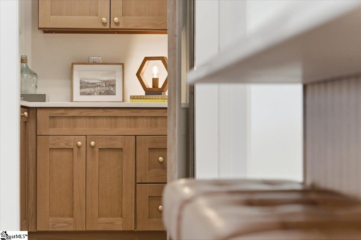
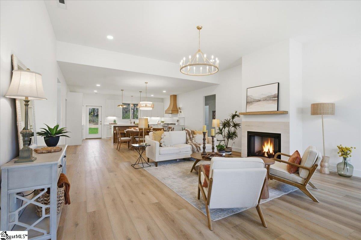
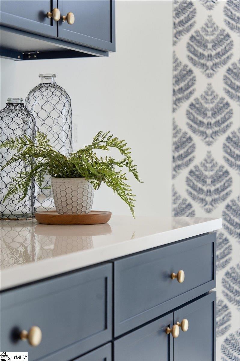
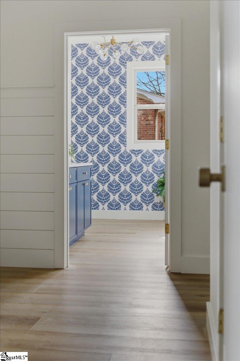
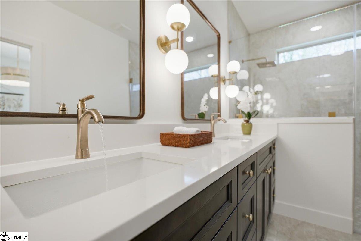
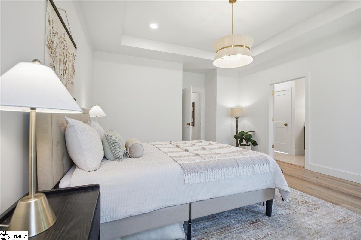
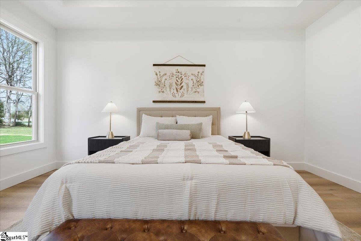
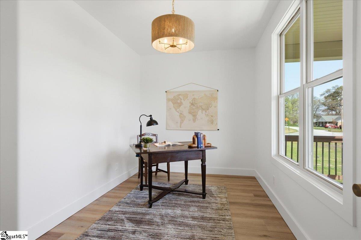
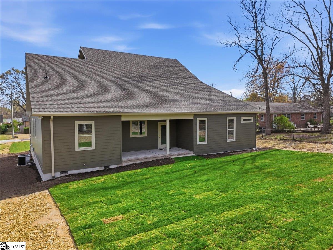
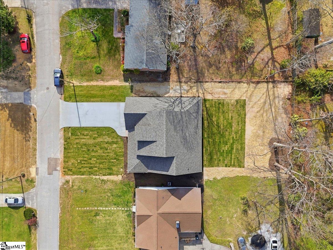
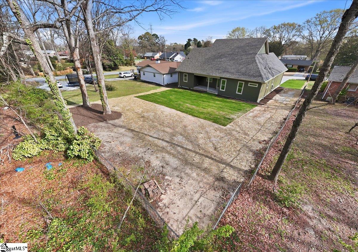
Step into quality craftsmanship and thoughtful design in this beautifully built new construction home tucked into a peaceful, established Taylors neighborhood with mature trees and no HOA. Designed with both style and function in mind, this 3-bedroom plus office space home features soaring ceilings throughout, and a bright open layout that feels both spacious and inviting. The custom kitchen is the heart of the home, featuring quartz countertops, champagne gold finishes, custom Sherwin-Williams paint selections, and a spacious walk-in pantry. A separate office provides the perfect work-from-home space, while the walk-in laundry room adds character with designer wallpaper. Enjoy outdoor living with covered porches overlooking the level, fully sodded yard. The board-and-batten HardiePlank exterior adds timeless curb appeal, while the oversized attic provides excellent storage space. Every detail of this home has been thoughtfully designed to blend modern finishes with classic neighborhood charm.

Share Property

Location

505 Avon Drive, Taylors, SC 29687

Status

Sold
Samantha Snyder

Samantha Snyder

TITLE

Broker Associate

PHONE

864.601.4862

Property Amenities

Interior
Laundry room 1st Floor, Walk-in, Electric Dryer Hookup, Washer Hookup, Laundry Room
Fireplace Gas Log
Appliances Dishwasher, Disposal, Free-Standing Gas Range, Microwave, Gas Oven, Gas Water Heater, Tankless Water Heater
Flooring Ceramic Tile, Luxury Vinyl
Total Bedrooms: 3
Half Bathrooms: 1
Full Bathrooms: 2
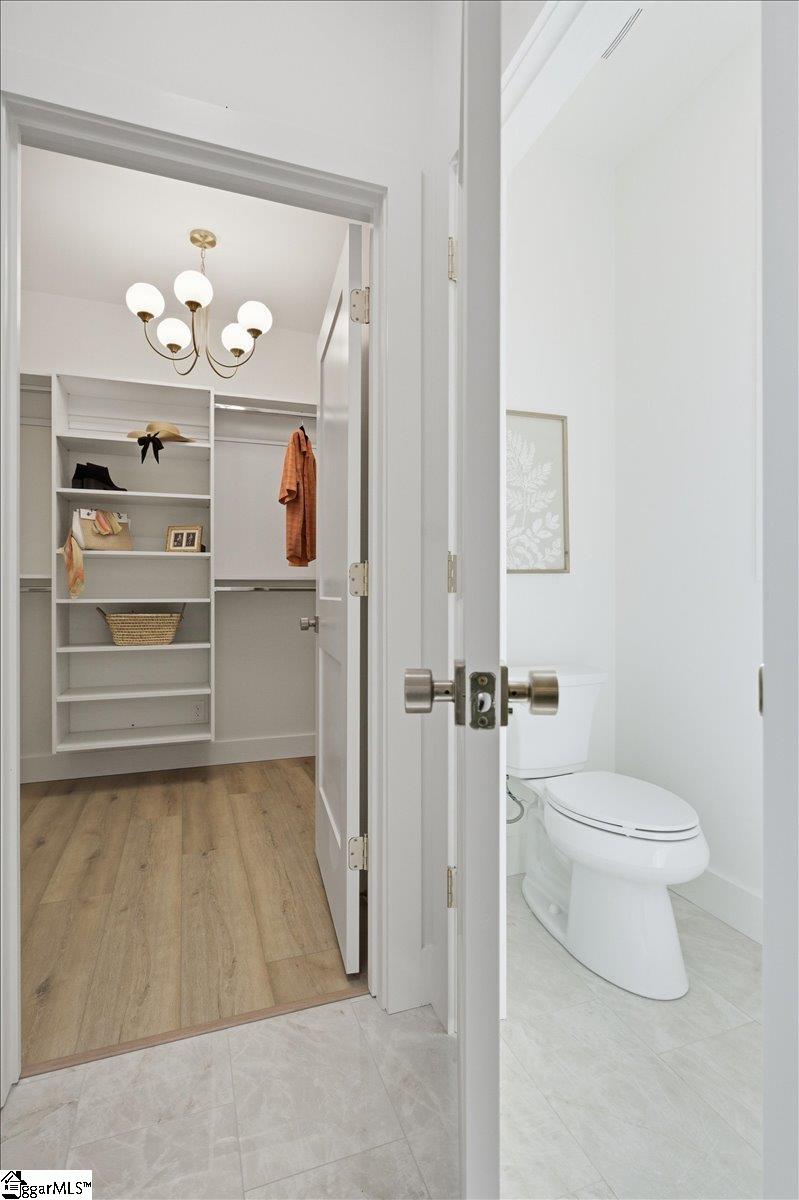
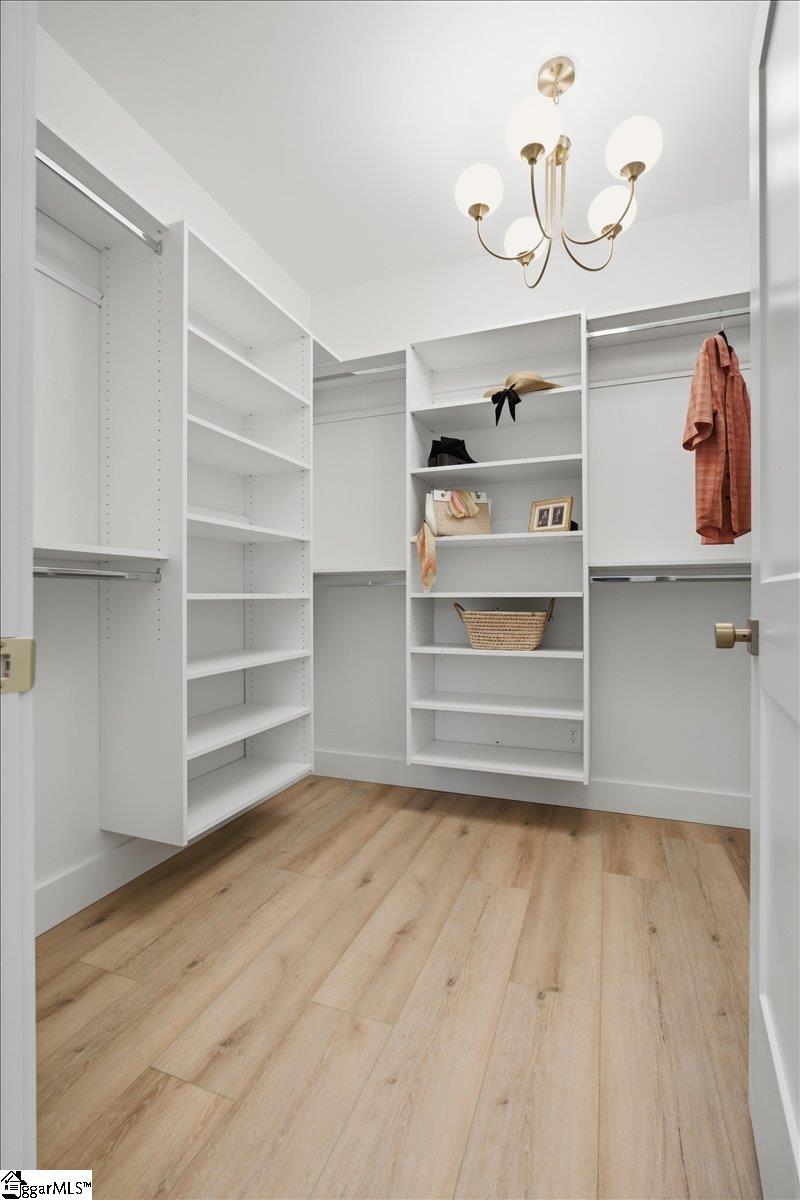
Other Interior Features High Ceilings, Ceiling Fan(s), Ceiling Smooth, Tray Ceiling(s), Open Floorplan, Walk-In Closet(s), Countertops Quartz, Pantry
Area & Lot
Total area 2,233 Sq.Ft.
Lot Area 0.32 Acres
Living area 2,233 Sq.Ft.
MLS® ID 1584970
High School Eastside
Middle School Northwood
Elementary School Brook Glenn
Architecture Styles Patio, Traditional
Type Residential
Status Sold
Exterior
Stories 1
Air conditioning Central Air, Electric
Heat type Electric, Forced Air, Heat Pump
Water Source Public
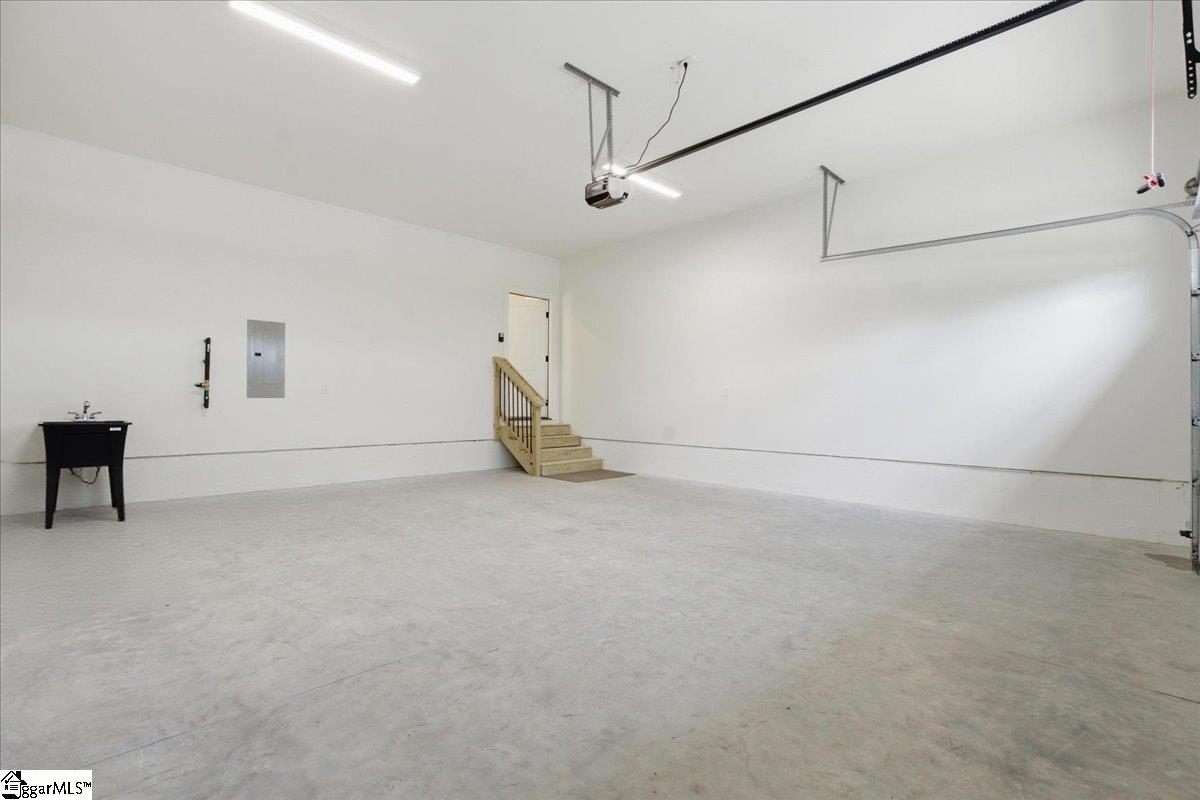
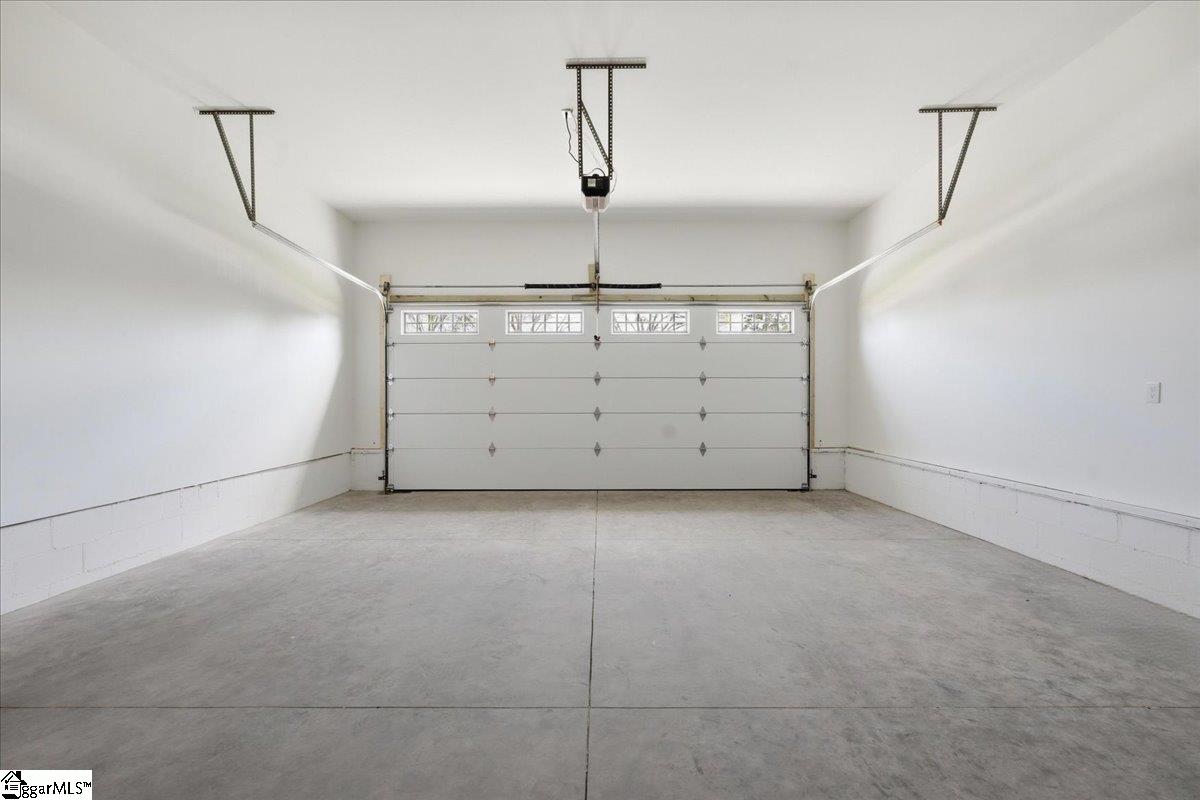
Garage Space 2.0
Security Features Smoke Detector(s)
Sewer Public Sewer
Parking Attached, Concrete, Garage Door Opener, Key Pad Entry, Driveway
Lot Features 1/2 Acre or Less, Few Trees
Roof Architectural
Utilities Underground Utilities
Finance
Sales Price $535,000
Real Estate Tax $519 yearly

Let’s Make Your Next Move the Right One

Your vision is my blueprint. I combine a legacy of excellence with a forward-thinking approach to buying and selling in Greenville. Whether you are entering the market or liquidating a property, count on me to deliver a seamless process and exceptional outcomes.