Leave a Message

Thank you for your message. I will be in touch with you shortly.

508 Van Patten Court
VIEW PHOTOS
Courtesy of EXP Realty LLC
$475,000

508 Van Patten Court

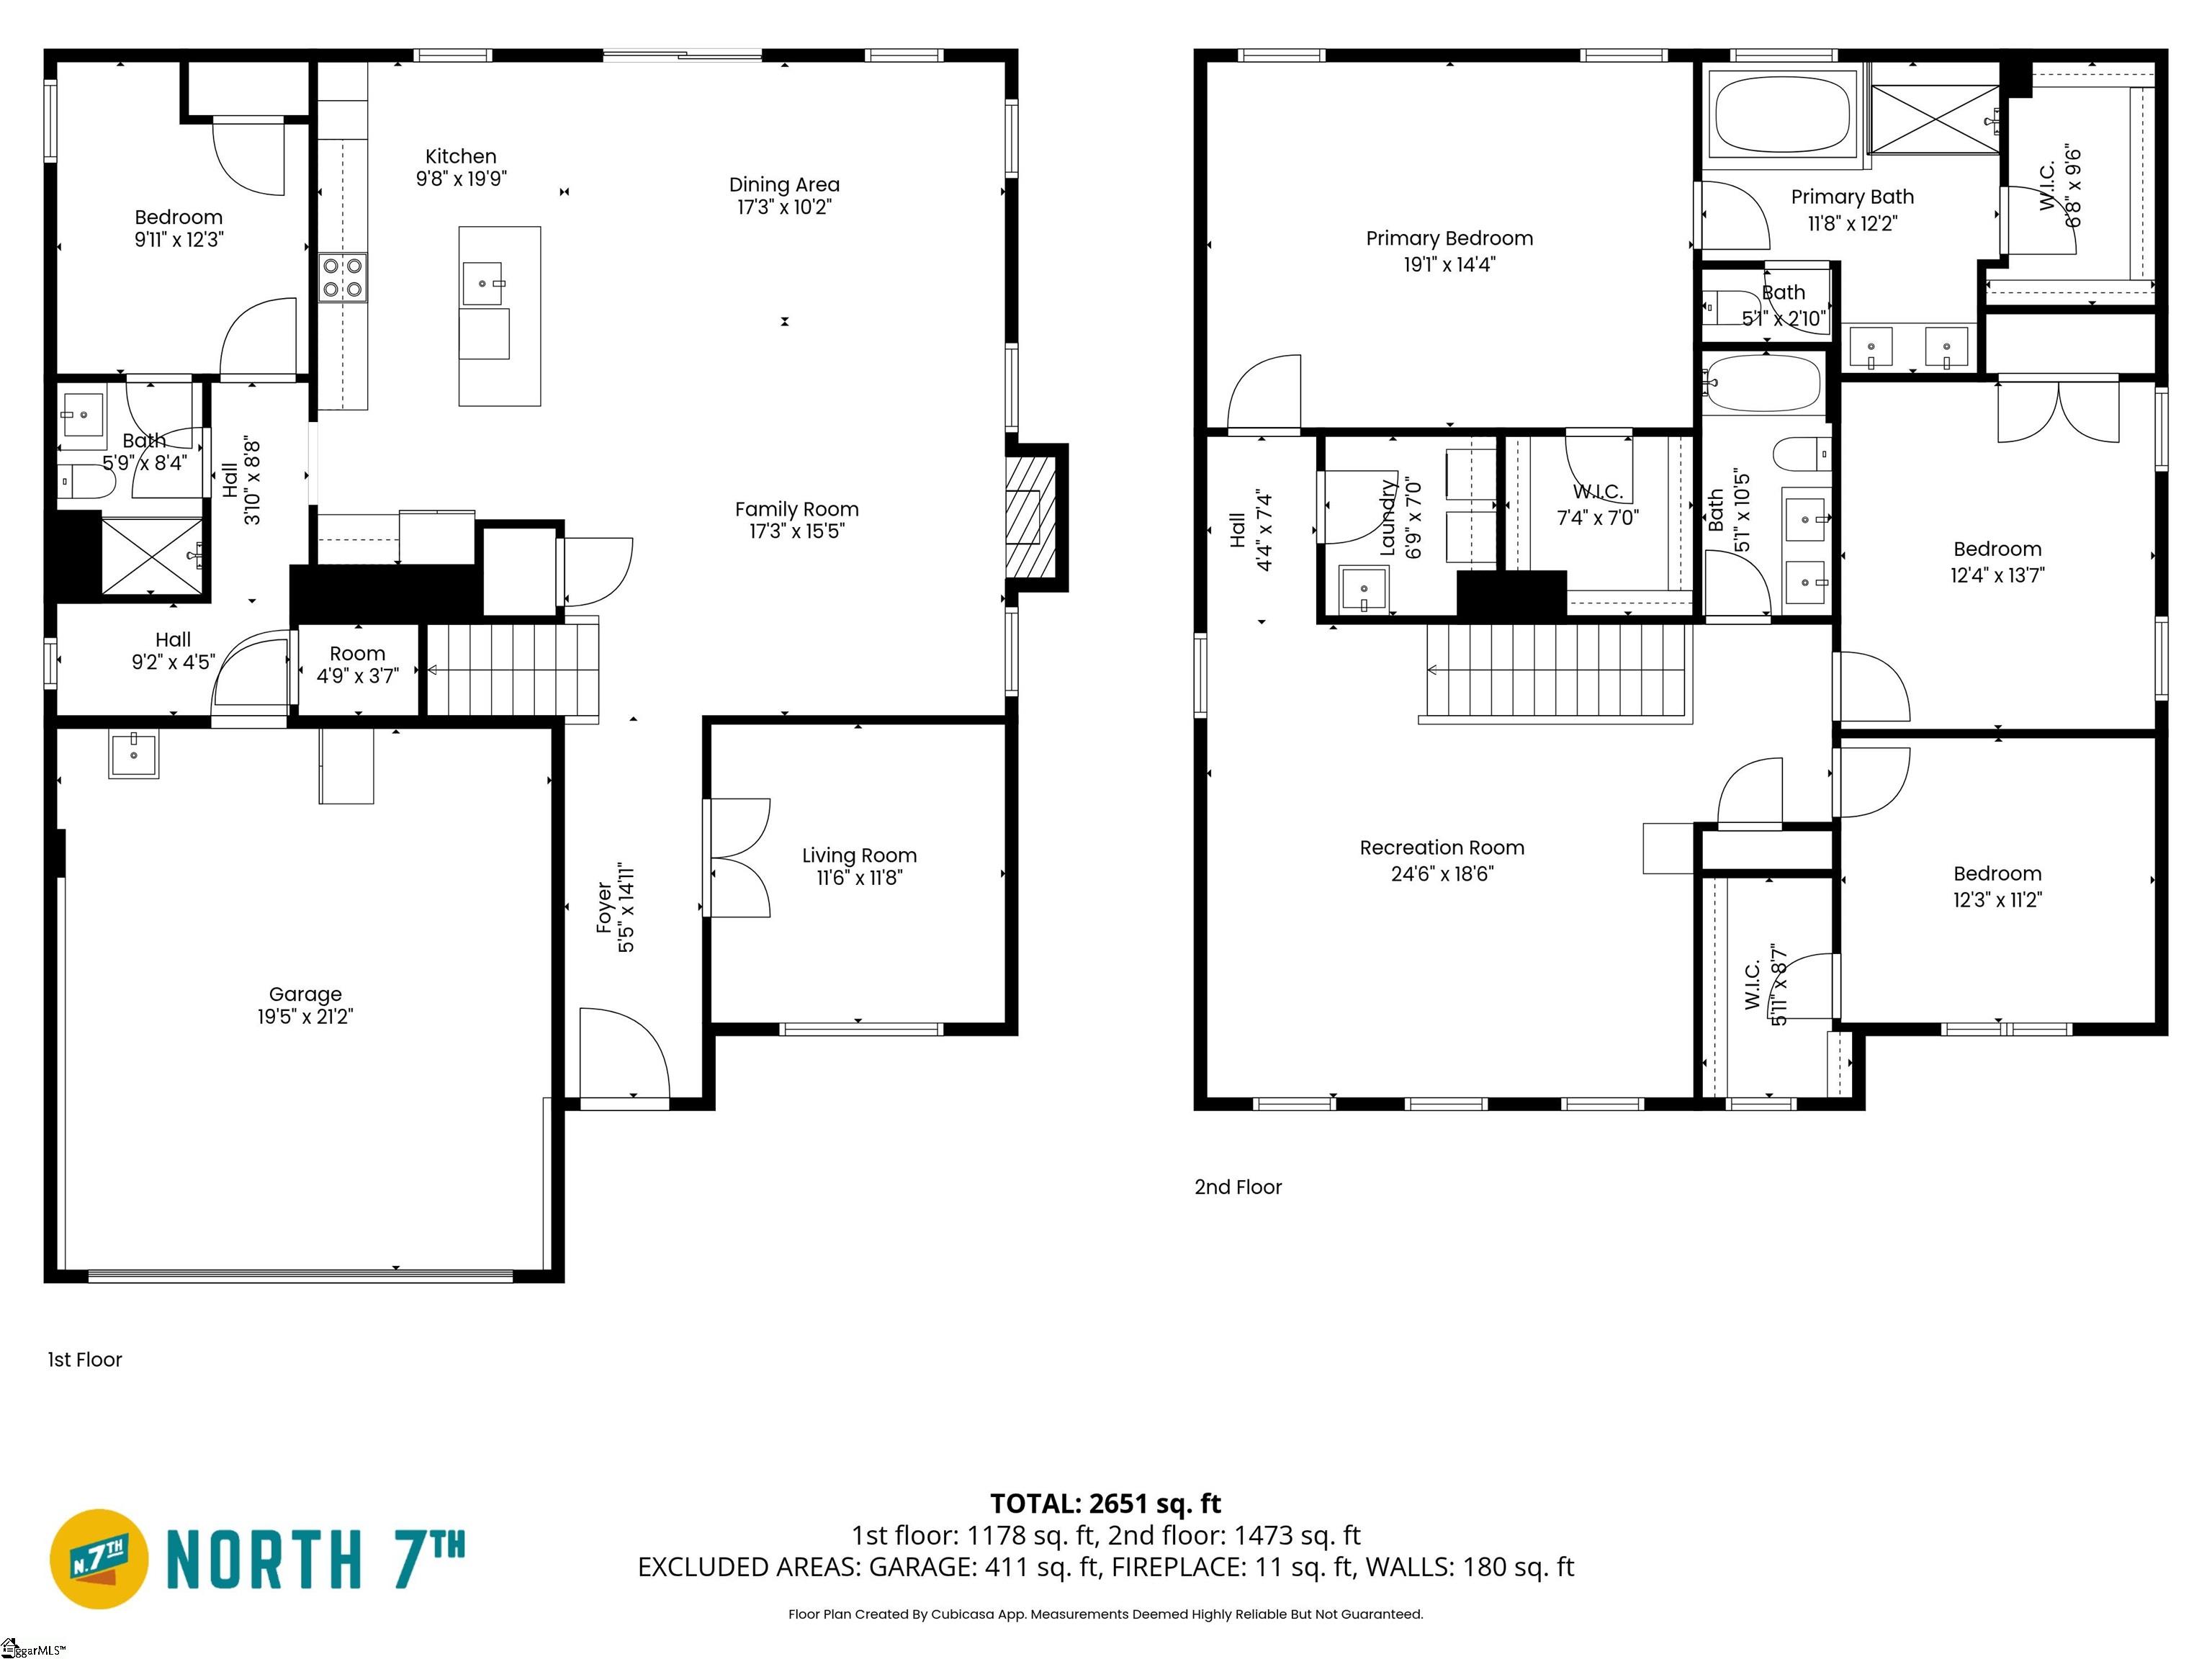
4 Beds 3 Baths 2,859 Sq.Ft. 0.3 Acres

Description

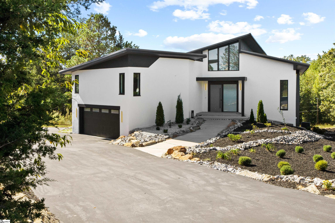
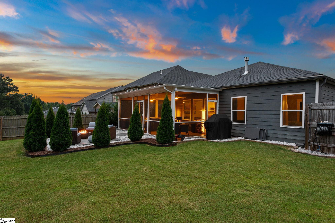
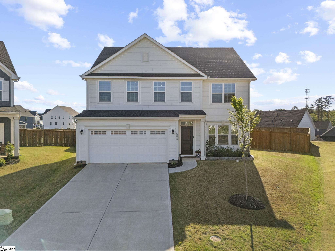
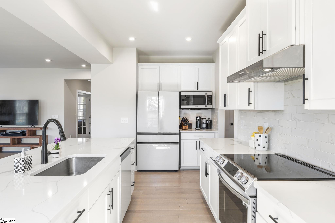
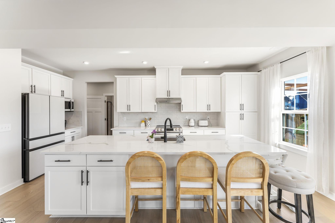
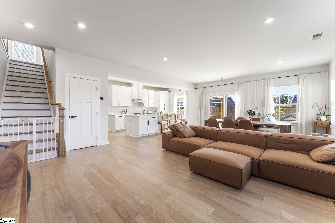
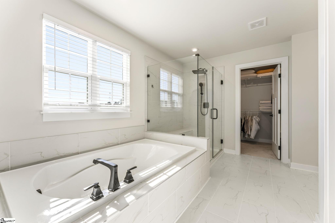
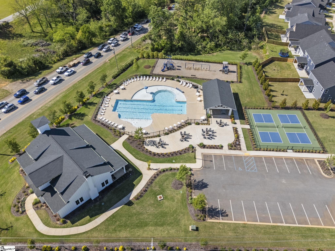
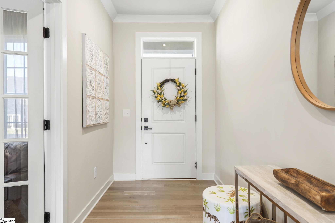
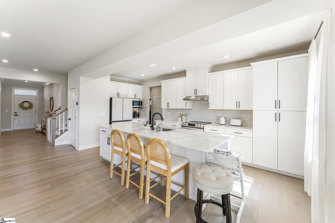
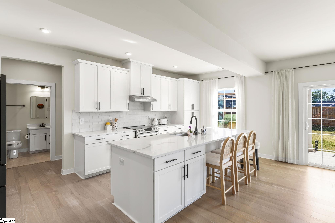
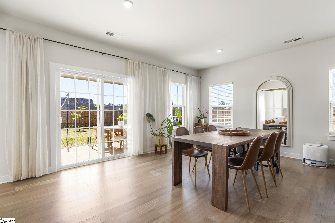
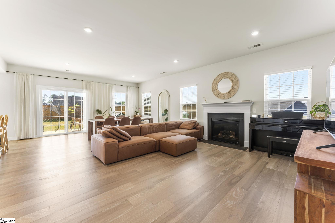
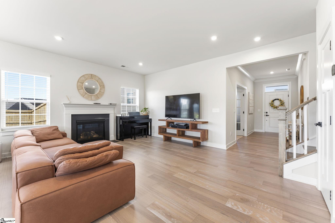
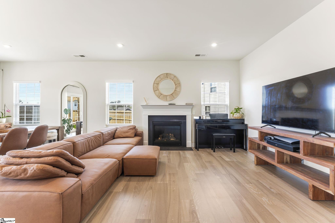
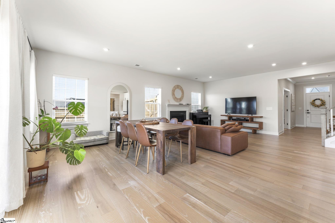
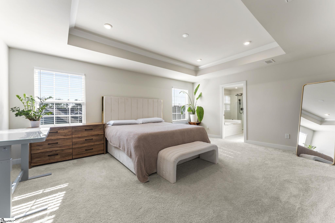
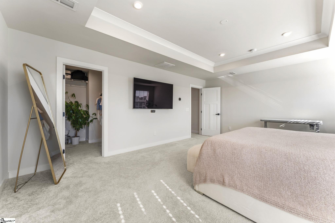
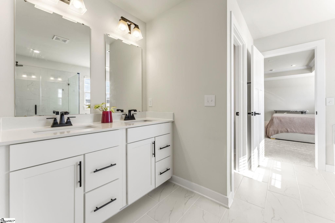
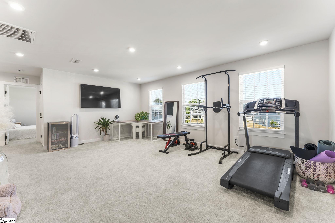
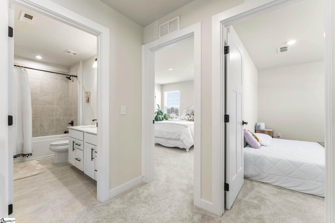
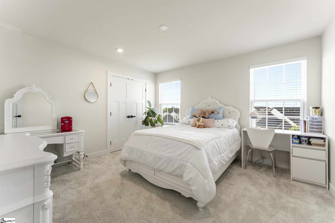
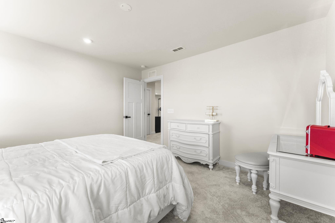
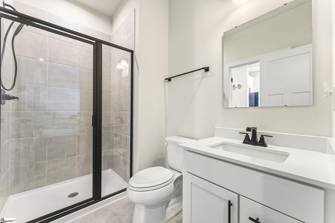
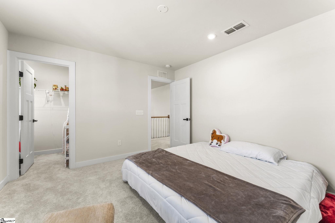
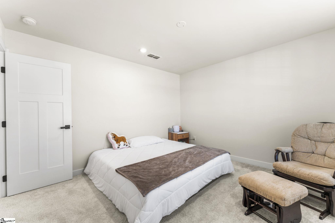
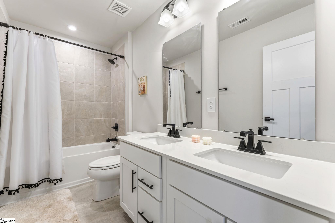
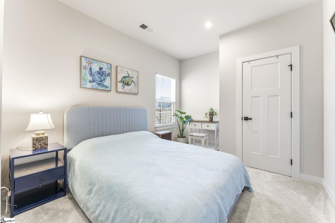
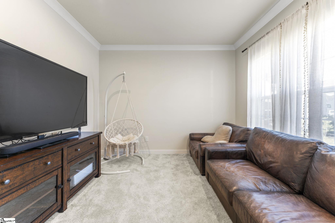
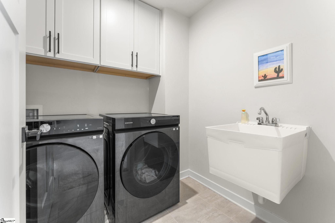
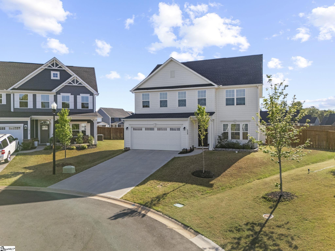
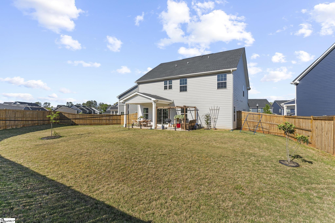
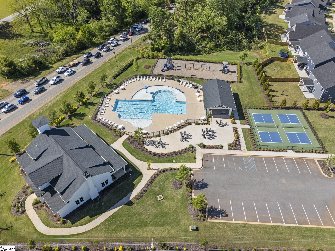
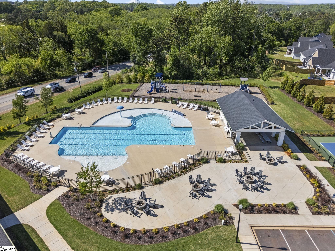
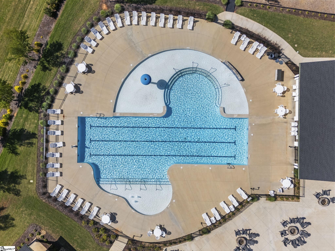
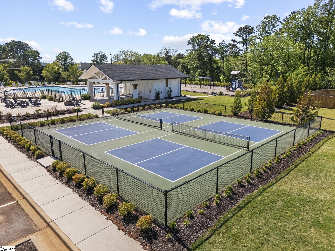
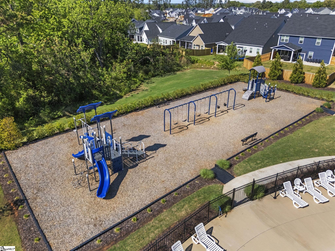
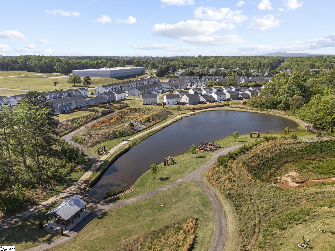
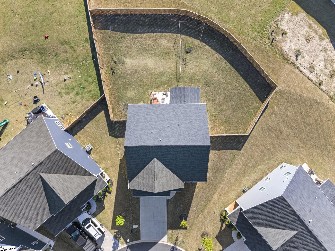
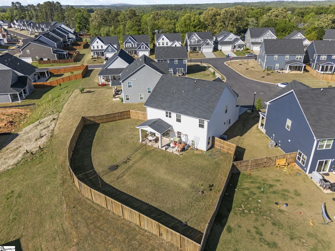
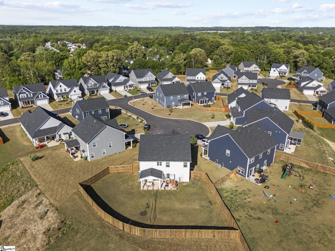
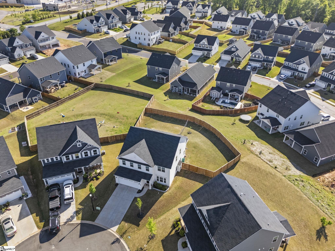
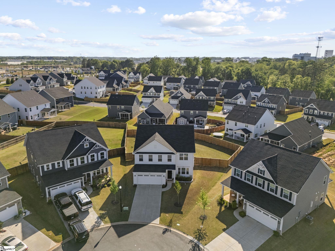
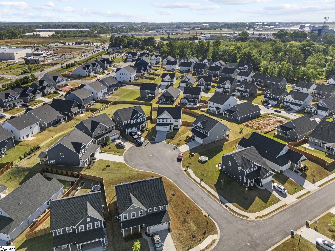
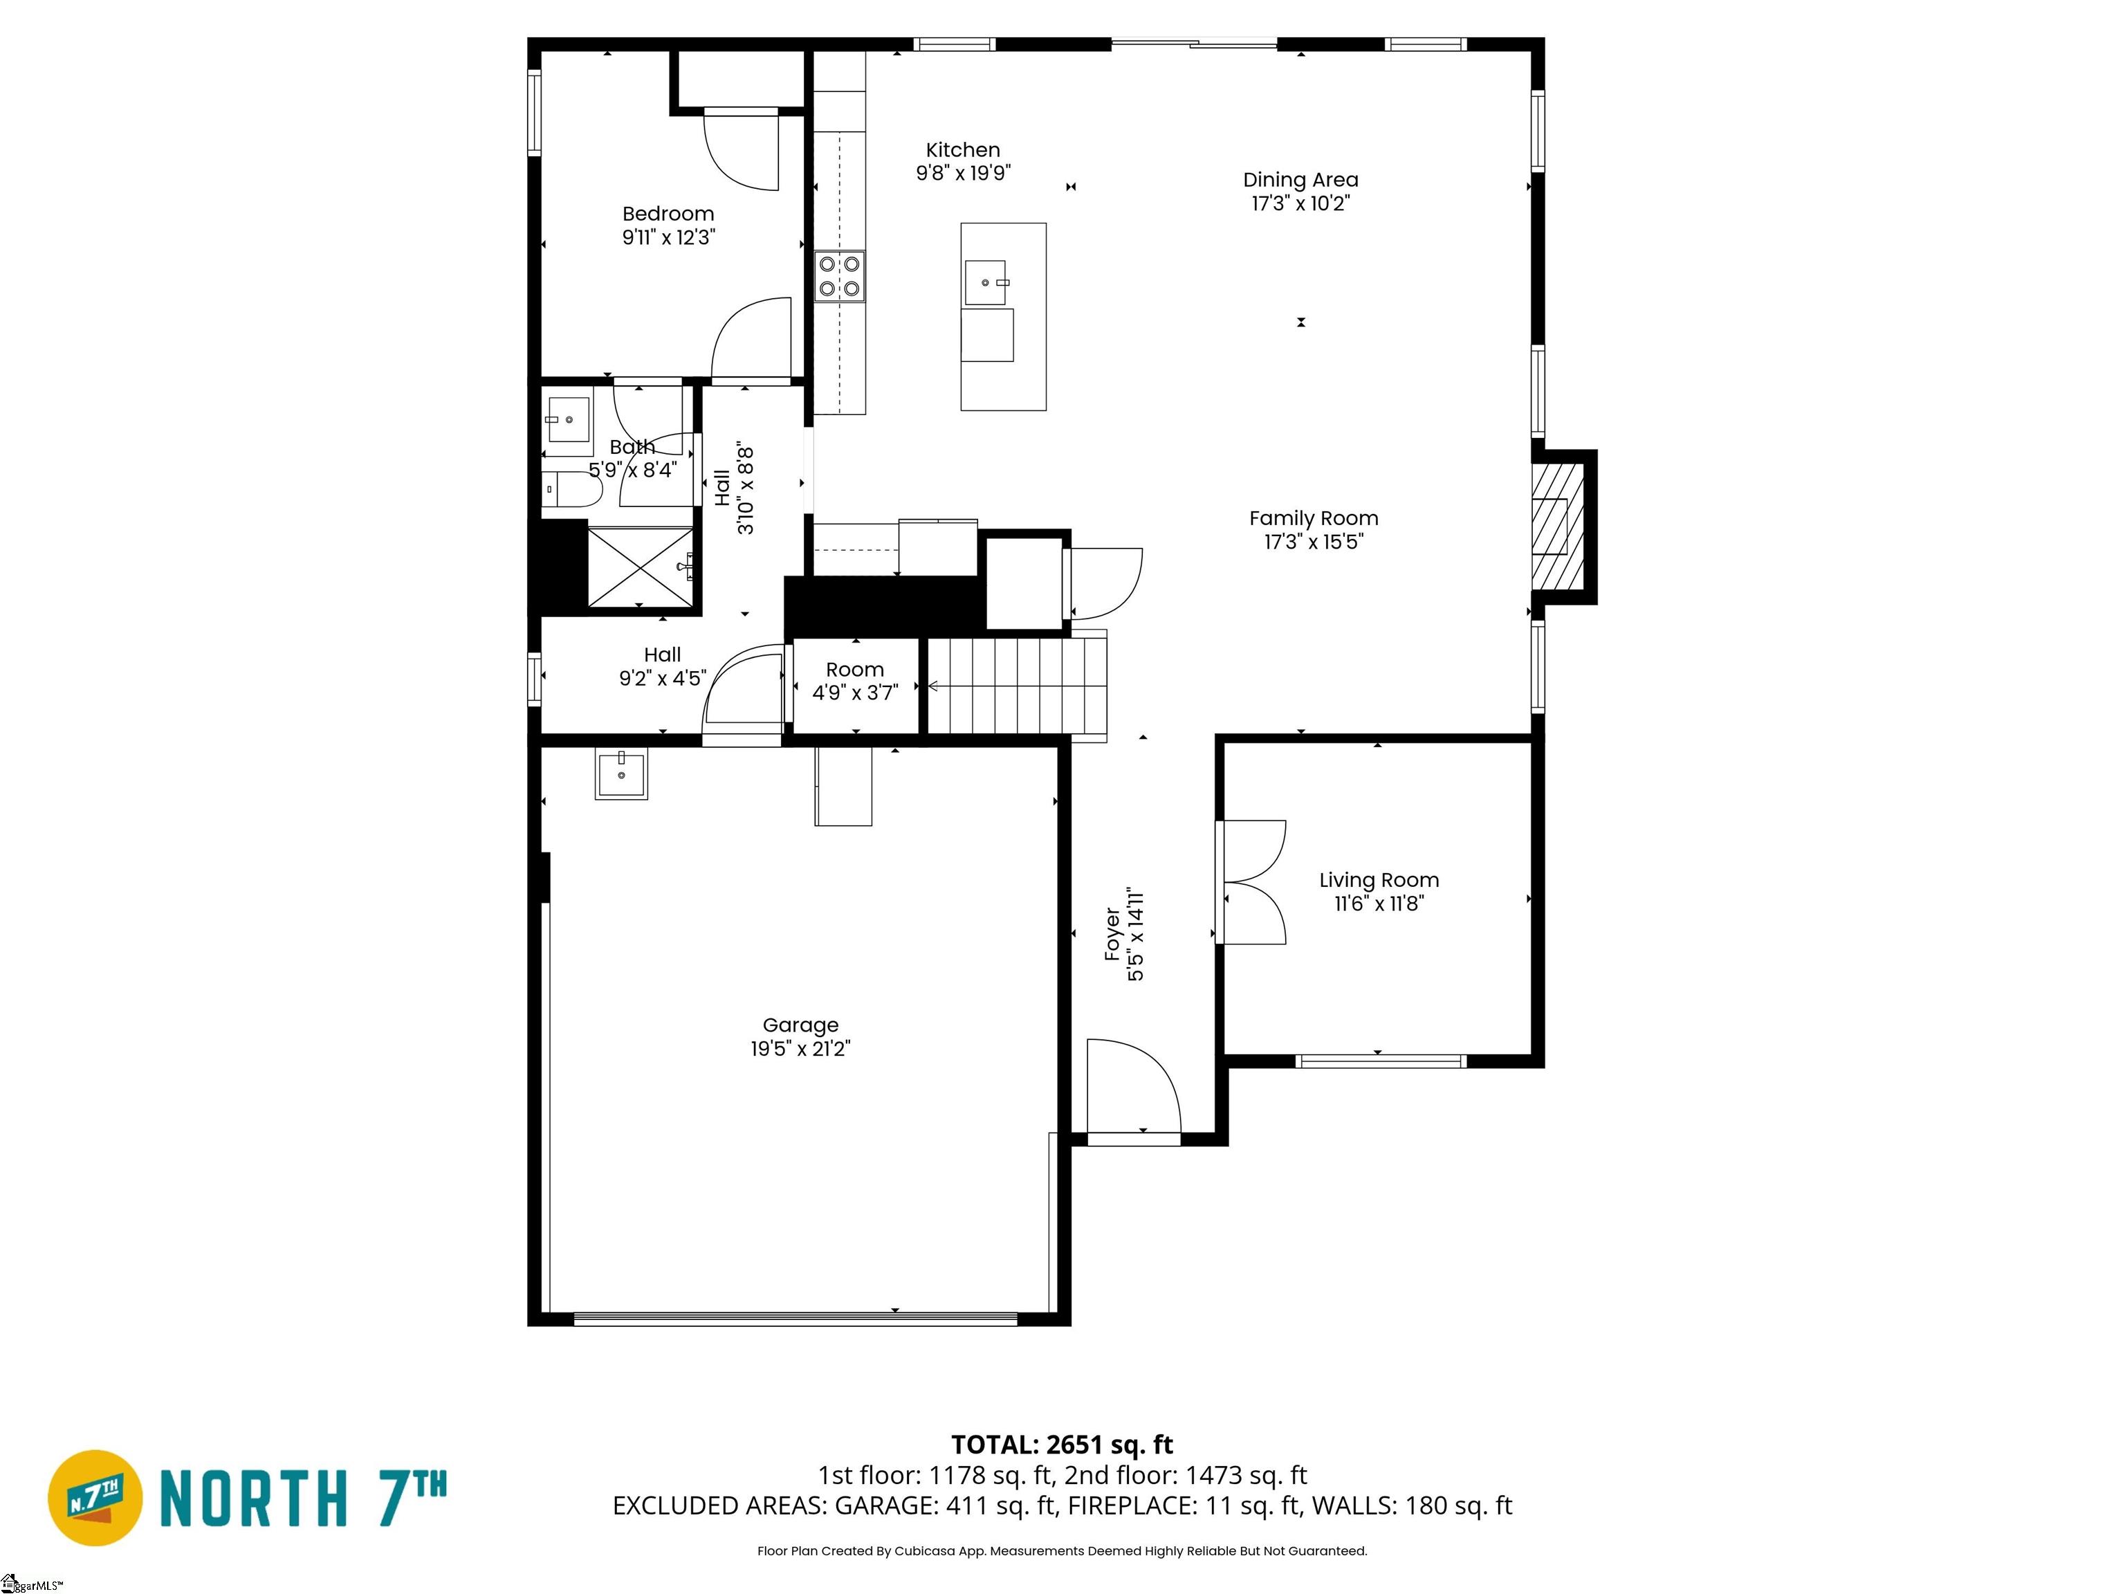
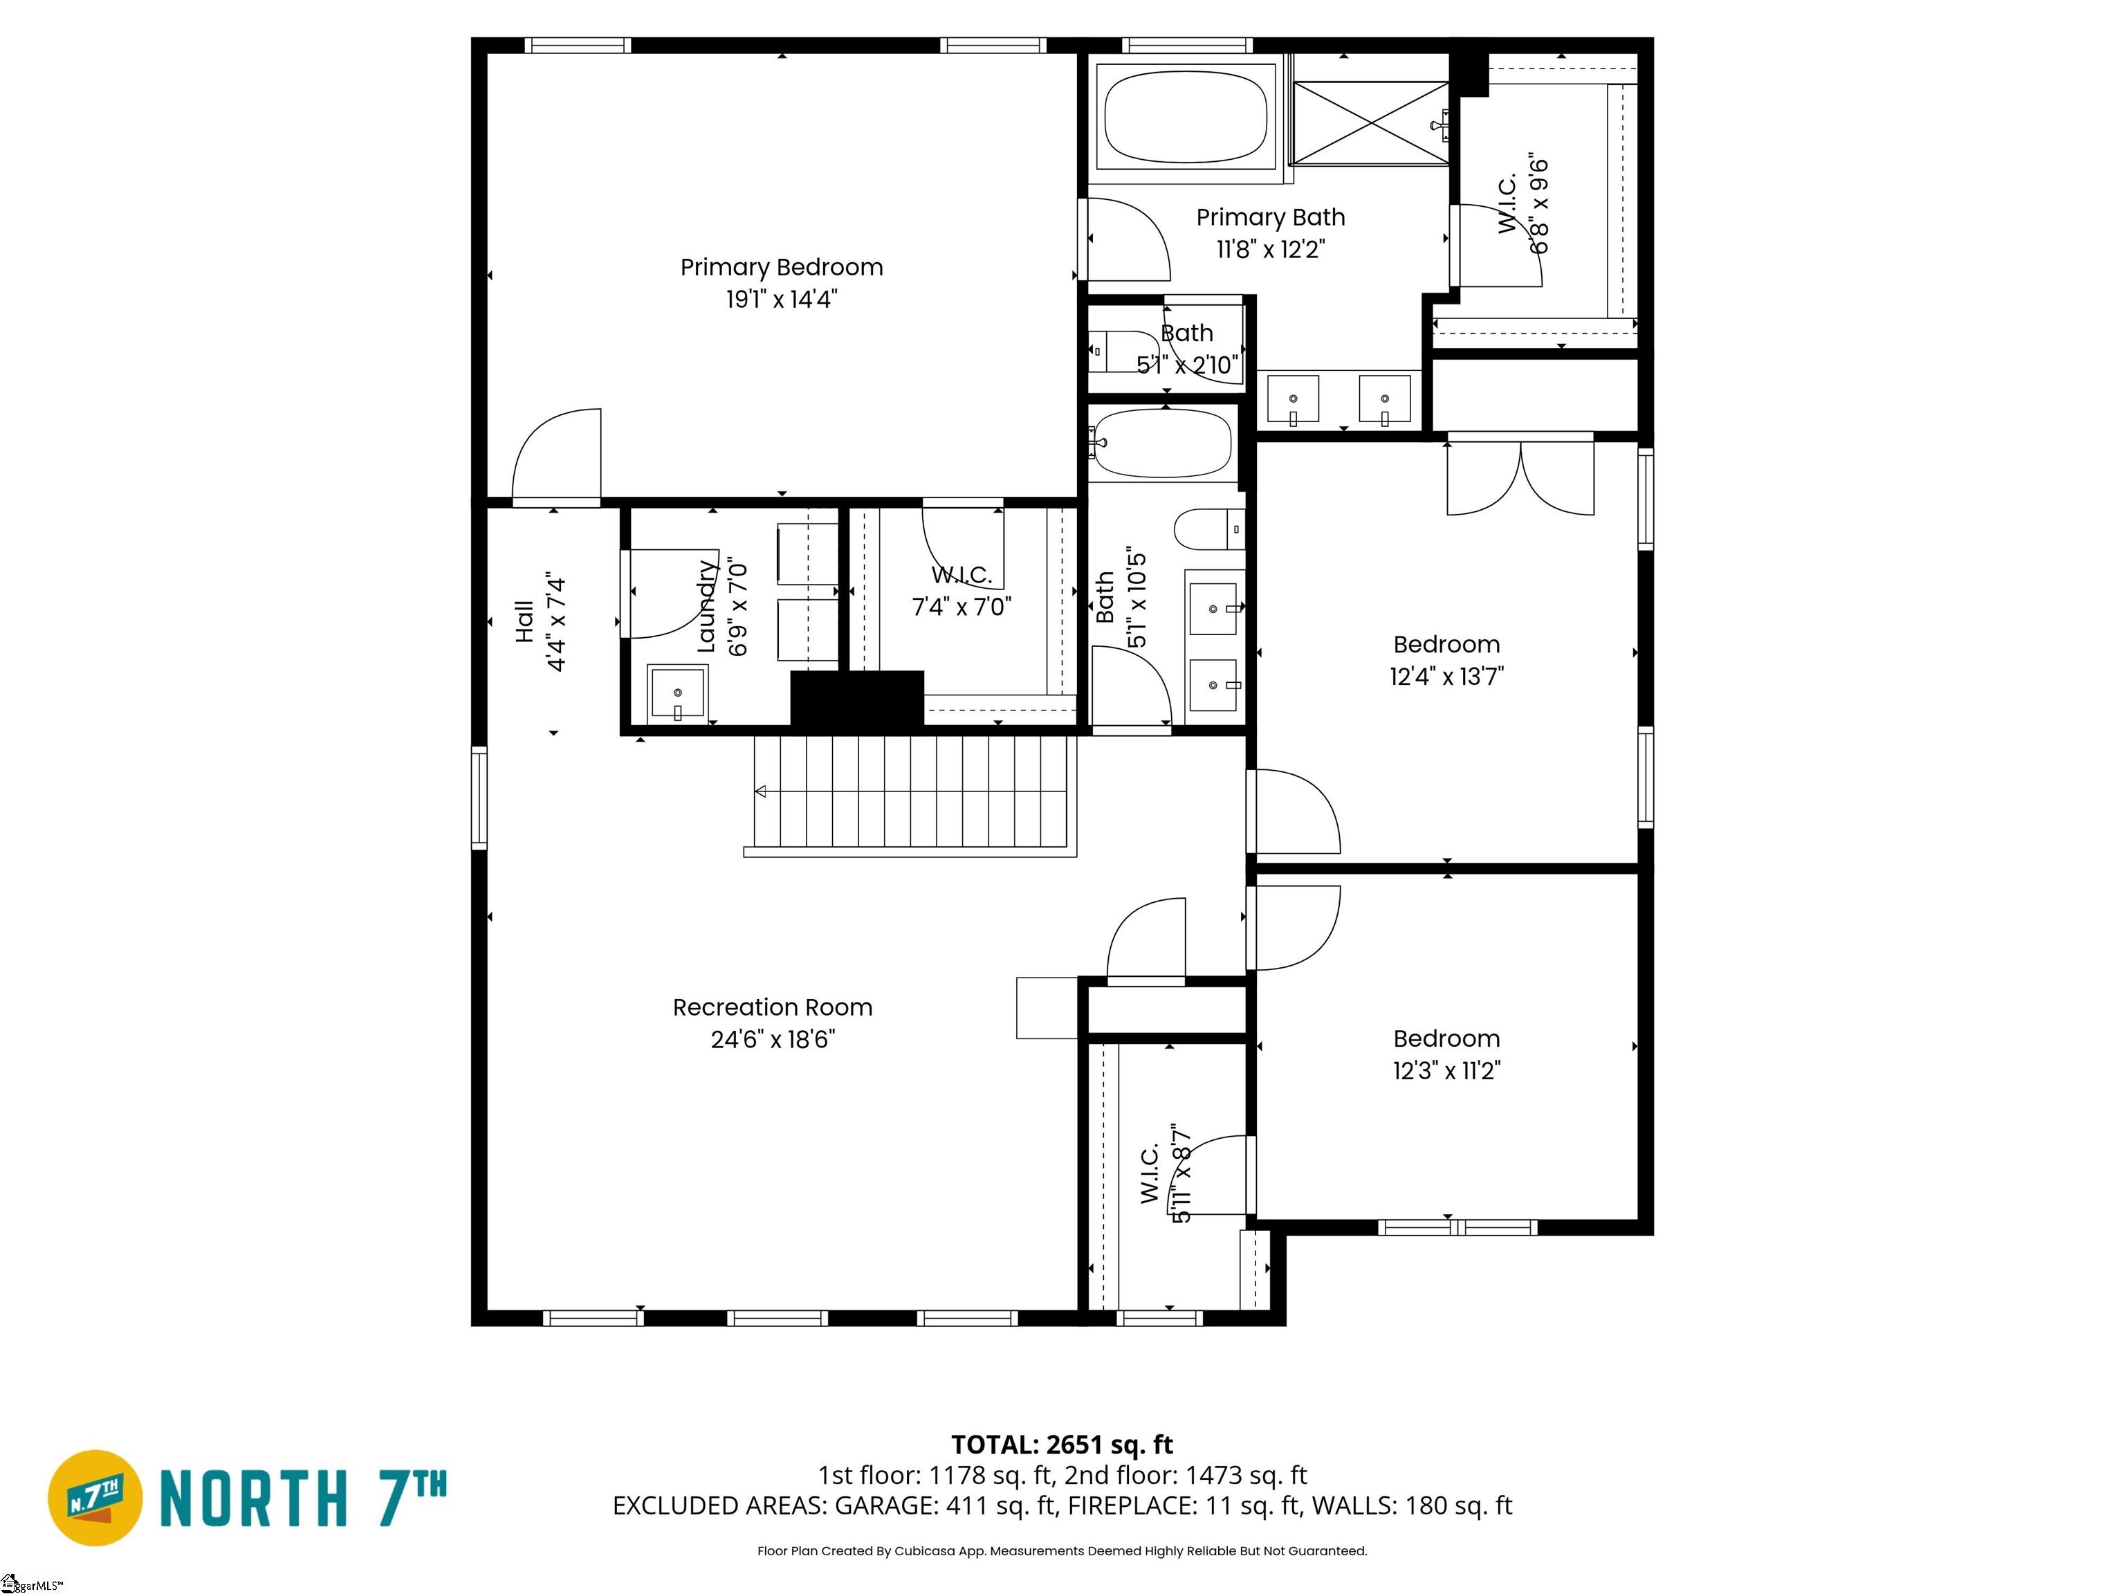
Welcome to resort-style living at 508 Van Patten Ct - where every day feels like a getaway. Nestled on a quiet cul-de-sac in one of the area's most sought-after, amenity-rich communities, this nearly new home offers the perfect blend of comfort, connection, and convenience. Imagine starting your mornings with a peaceful stroll along scenic golf cart paths, complete with a unique tunnel leading directly to the popular Publix Plaza, and ending your evenings with breathtaking sunset views right from your own backyard. Life here is designed to be enjoyed. Spend weekends lounging by the pool and cabana, playing pickleball, or gathering with friends at the clubhouse. Enjoy a picnic by the serene pond, tend to your garden, or let pets roam freely in the community's dog-friendly spaces. All of this just 5 minutes from Conestee Nature Preserve and only 17 minutes to downtown Greenville, offering the ideal balance of nature and vibrant city living. Inside, over 2,700 square feet of thoughtfully designed space welcomes you with abundant natural light and modern finishes throughout. The open-concept main level is perfect for both everyday living and entertaining, featuring a gourmet kitchen with an oversized island, a spacious dining area, and a warm, inviting living room anchored by a cozy gas log fireplace. This home offers 4 bedrooms and 3 full bathrooms, including a convenient main-level ensuite, ideal for guests or multi-generational living. A private office with French doors provides the perfect work-from-home setup, while the large upstairs recreation room creates endless possibilities for a media space, playroom, or second living area. The primary suite is a true retreat, featuring elegant tray ceilings, two generous walk-in closets, and a spa-like bathroom complete with a soaking tub, separate shower, and dual vanities. Step outside to your oversized backyard, fully enclosed with a 6-foot privacy fence and thoughtfully positioned to capture stunning sunset views every evening. With ample space for a future pool or custom outdoor oasis, this is where your dream lifestyle truly comes to life. Additional features include a walk-in laundry room with utility sink and meticulous upkeep that makes this home truly move-in ready. Open House: April 18th, 1-3 PM Bonus opportunities: This home is eligible for a VA assumable loan and offers a lender credit of 1% of the loan amount (up to $5,000) toward closing costs when using the seller's preferred lender.

Share Property

Location

508 Van Patten Court, Greenville, SC 29605

Status

Sold
Matt Nocks

Matt Nocks

TITLE

Broker Associate

PHONE

864.906.1052

Property Amenities

Interior
Laundry room 2nd Floor, Walk-in, Laundry Room
Fireplace Gas Log
Appliances Cooktop, Dishwasher, Disposal, Microwave
Flooring Carpet, Luxury Vinyl
Total Bedrooms: 4
Full Bathrooms: 3
Other Interior Features High Ceilings, Tray Ceiling(s), Countertops Quartz
Area & Lot
Total area 2,859 Sq.Ft.
Lot Area 0.3 Acres
Living area 2,859 Sq.Ft.
MLS® ID 1588667
Year Built 2023
High School Southside
Middle School Hughes
Elementary School Robert Cashion
Architecture Styles Traditional, Craftsman
Type Residential
Status Sold
Exterior
Stories 2
Air conditioning Central Air, Electric
Heat type Forced Air, Natural Gas
Water Source Public
Garage Space 2.0
Sewer Public Sewer
Parking Attached, Concrete, Driveway
Lot Features 1/2 Acre or Less, Cul-De-Sac, Sidewalk
Roof Composition
Finance
Sales Price $475,000
HOA Fees $650 yearly
Real Estate Tax $3,150 yearly

Let’s Make Your Next Move the Right One

Your vision is my blueprint. I combine a legacy of excellence with a forward-thinking approach to buying and selling in Greenville. Whether you are entering the market or liquidating a property, count on me to deliver a seamless process and exceptional outcomes.